
Residential zoning
- of Orewa is zoned for housing
- 64%
Orewa has about 438 hectares of residentially zoned land.
- Single House80%
- Mixed Housing Urban14%
- Mixed Housing Suburban2%
- Terrace Housing and Apartment Buildings2%
- Large Lot<1%
The Orewa collection brings together standalone homes and townhouse developments across several local sites. Each project page includes the available property type, location, imagery and status information.
 Completed
Standalone residential home
 Completed
Standalone residential home
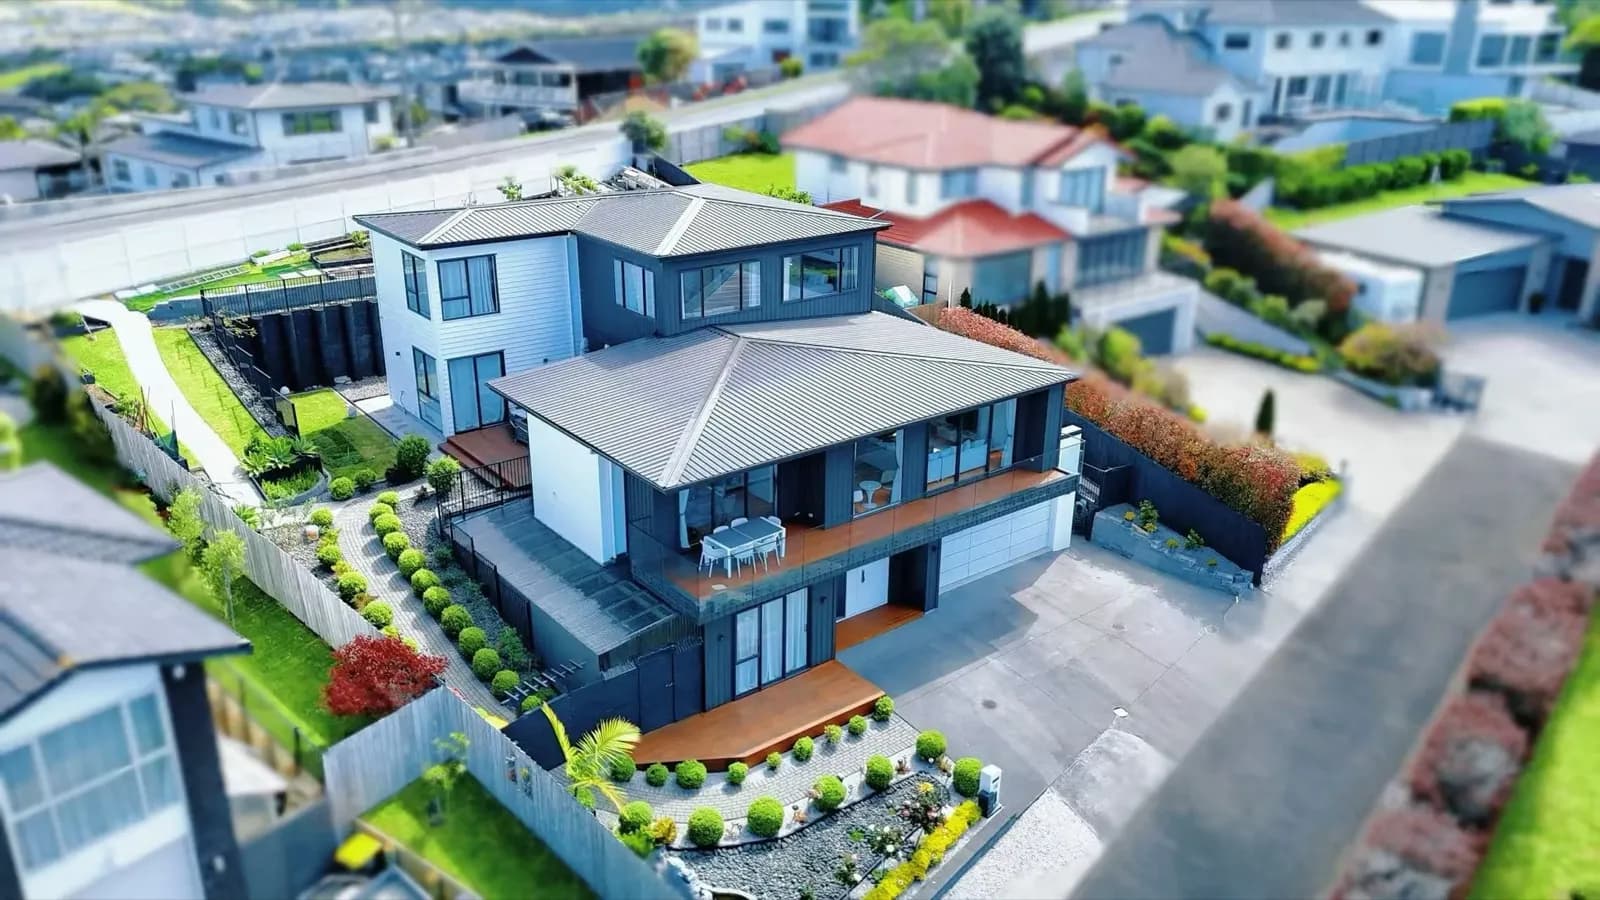 Completed
Standalone home
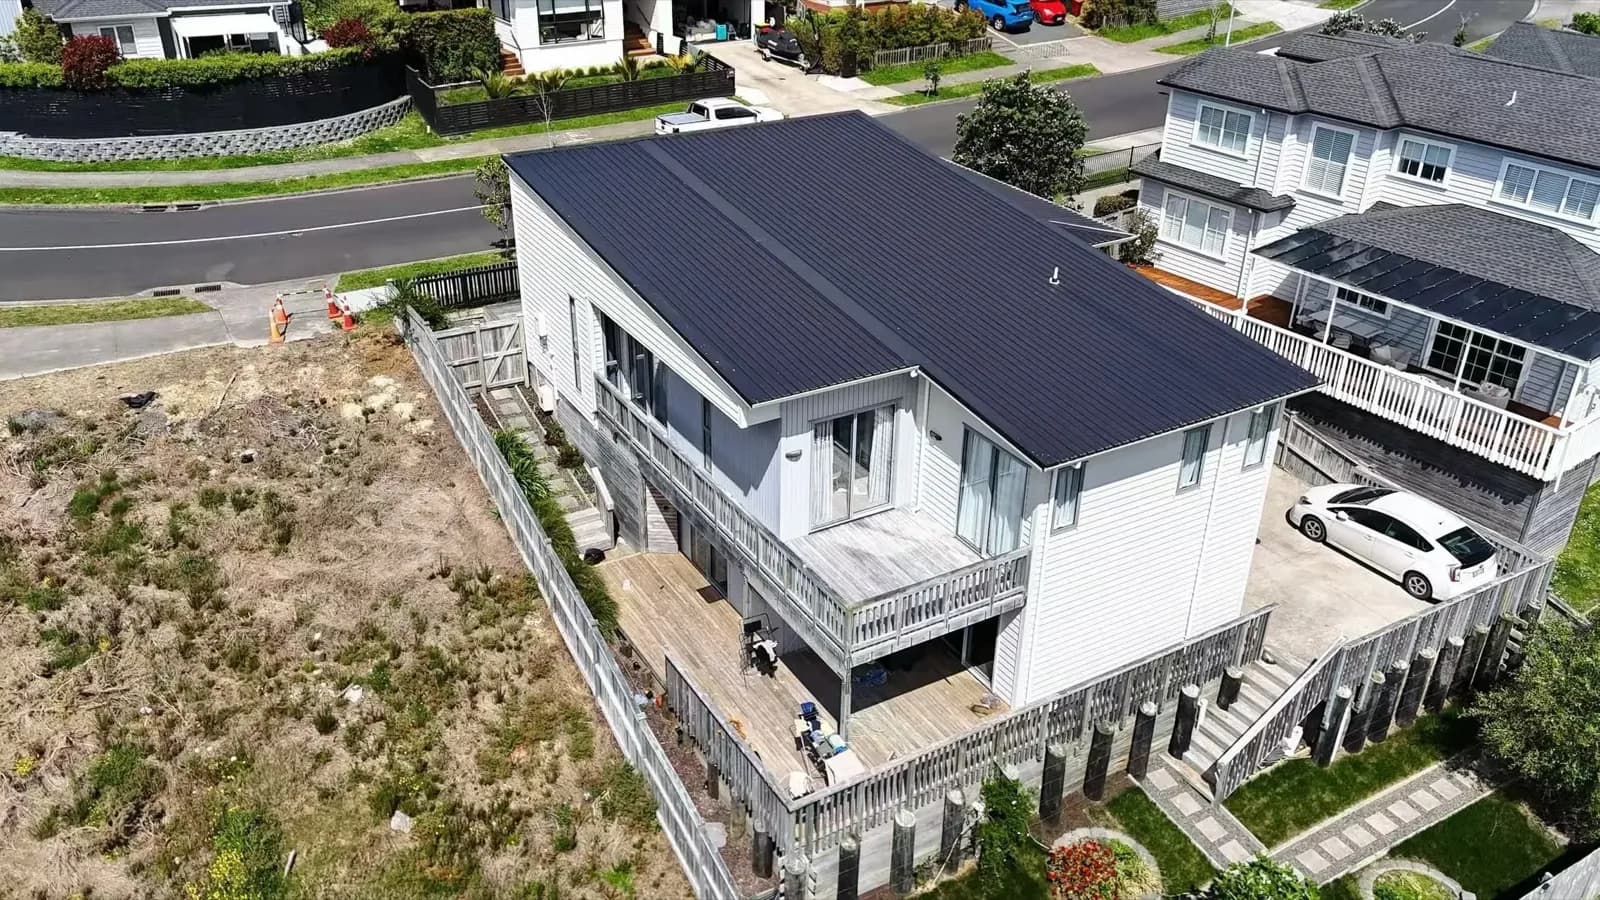 Completed
Standalone home
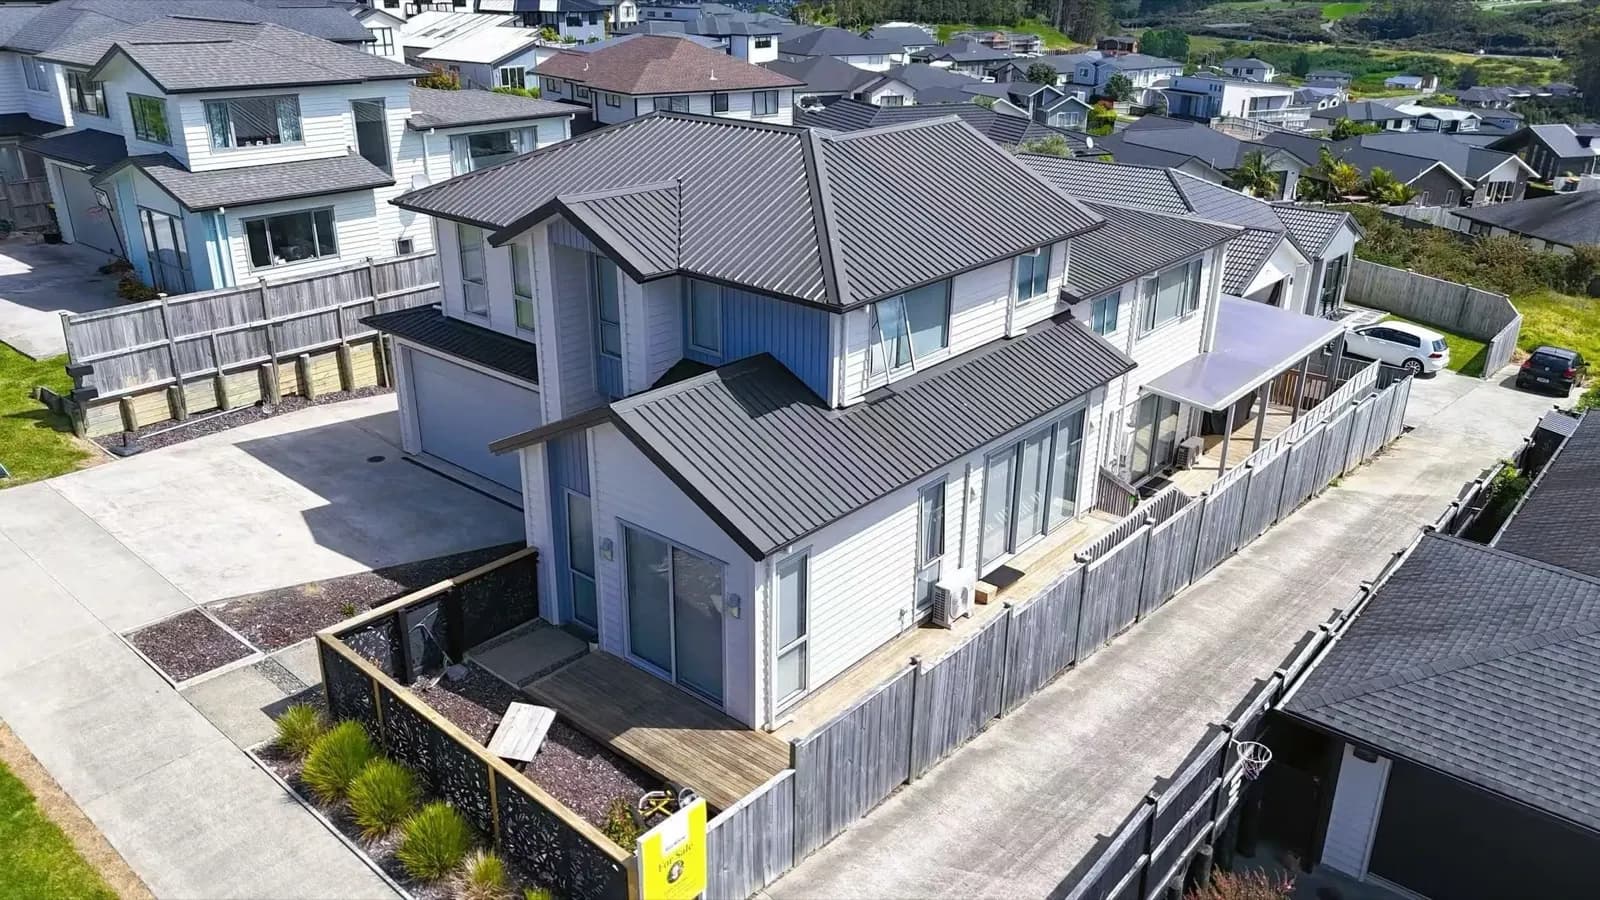 Completed
Standalone home
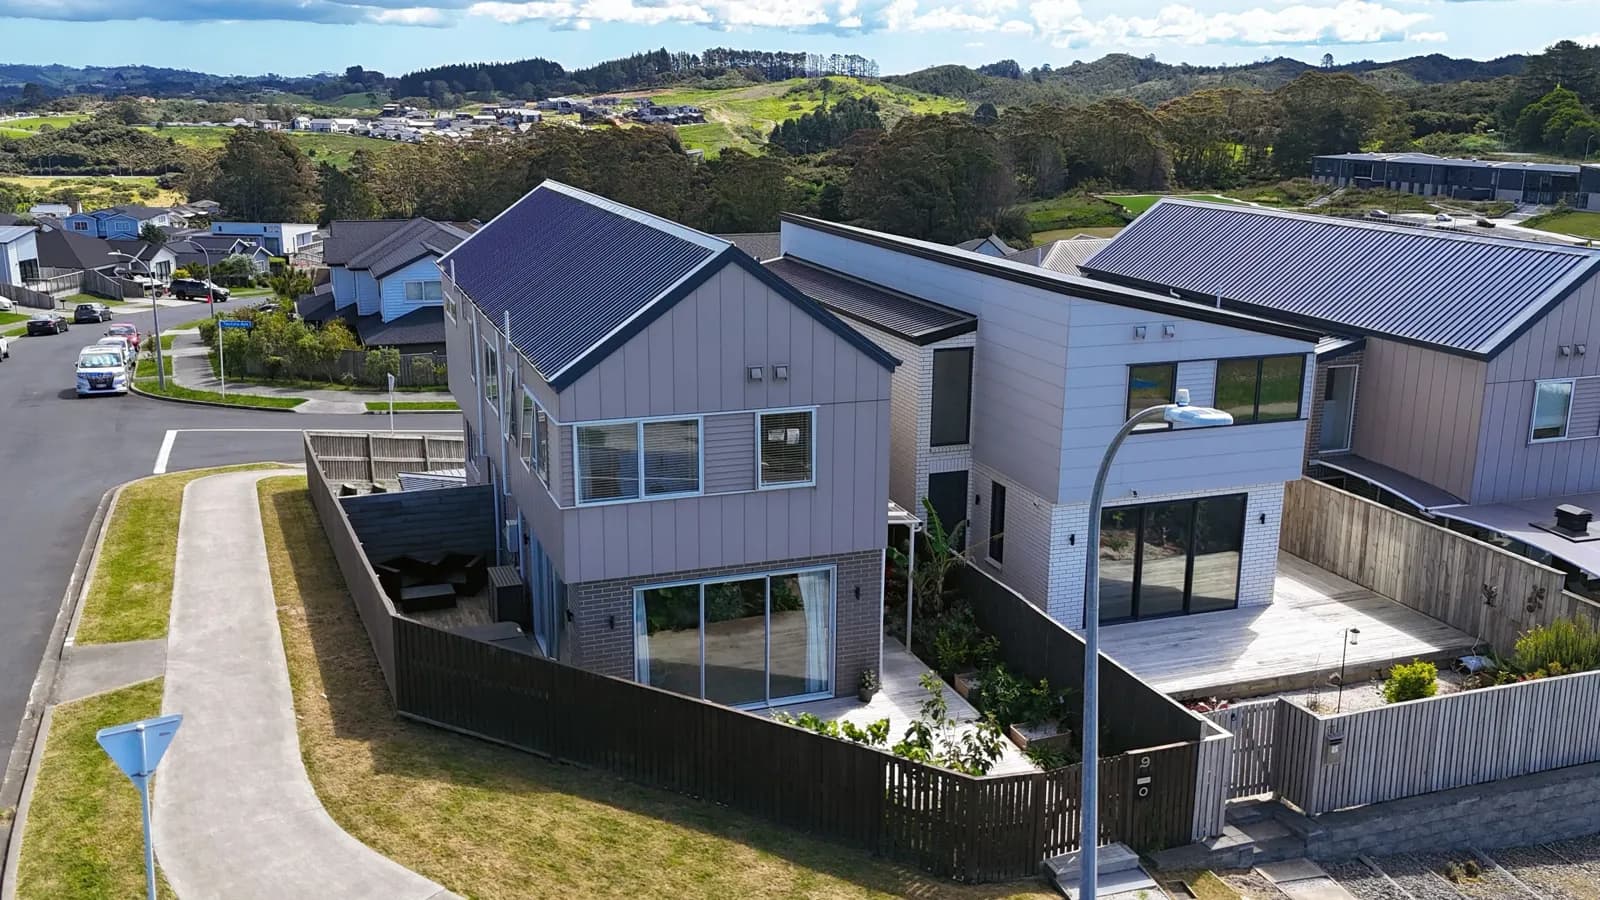 Completed
Residential townhouses
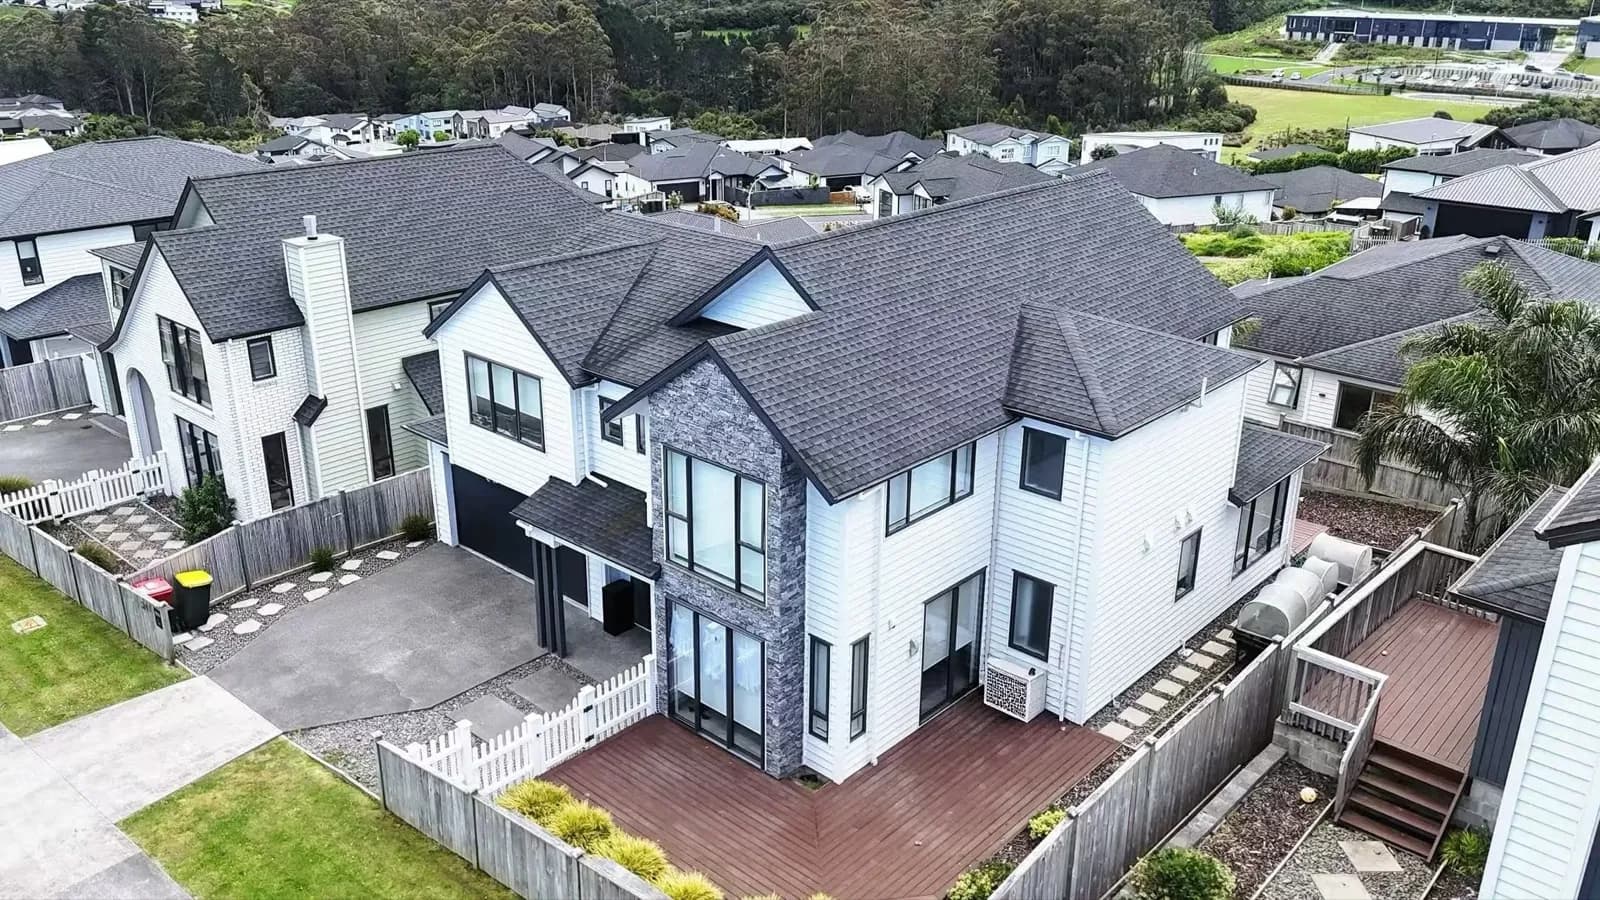 Completed
Standalone home
Zoning, flood hazards and available services influence the type and scale of housing a site can support. The information below gives you a broader picture of these conditions across Orewa.
These figures describe the suburb as a whole. Conditions vary by address.
Orewa has about 438 hectares of residentially zoned land.
Low-lying land near the Orewa River and estuary needs a closer check. Check overland flow paths, floor levels and access. Land outside mapped flood areas can still flood.
About 94% of Orewa's land area falls within the Hibiscus Coast wastewater constraint area. The limitation is wastewater treatment capacity. New resource consents requiring a public wastewater connection are not currently being granted. Projects with valid building consent may still connect, subject to conditions. If your resource consent was issued before 15 November 2024, contact Watercare to assess remaining capacity.
Watercare currently schedules the Army Bay treatment plant upgrade for 2031. This is not a confirmed connection date for individual sites.
Creston Property estimates from Council and Watercare maps, measured using LINZ suburb boundaries. Zoning excludes PC120 changes. Flood percentages cover residentially zoned land; network percentages cover the whole suburb. Figures are rounded.
Start with a free land check, or estimate your build cost if you already have plans.