
3D Renders That Match the Finished Build.
In-house architectural and marketing renders for developers, landowners, and sales campaigns, produced by the same team that then builds what's drawn.
If the image that sells the project and the project that gets delivered feel disconnected, buyers notice. This page exists to show the opposite.
Built proof
Render-to-reality comparisons
Use cases
Pre-sale, packaging, consent
Delivery lens
Visuals grounded in buildability
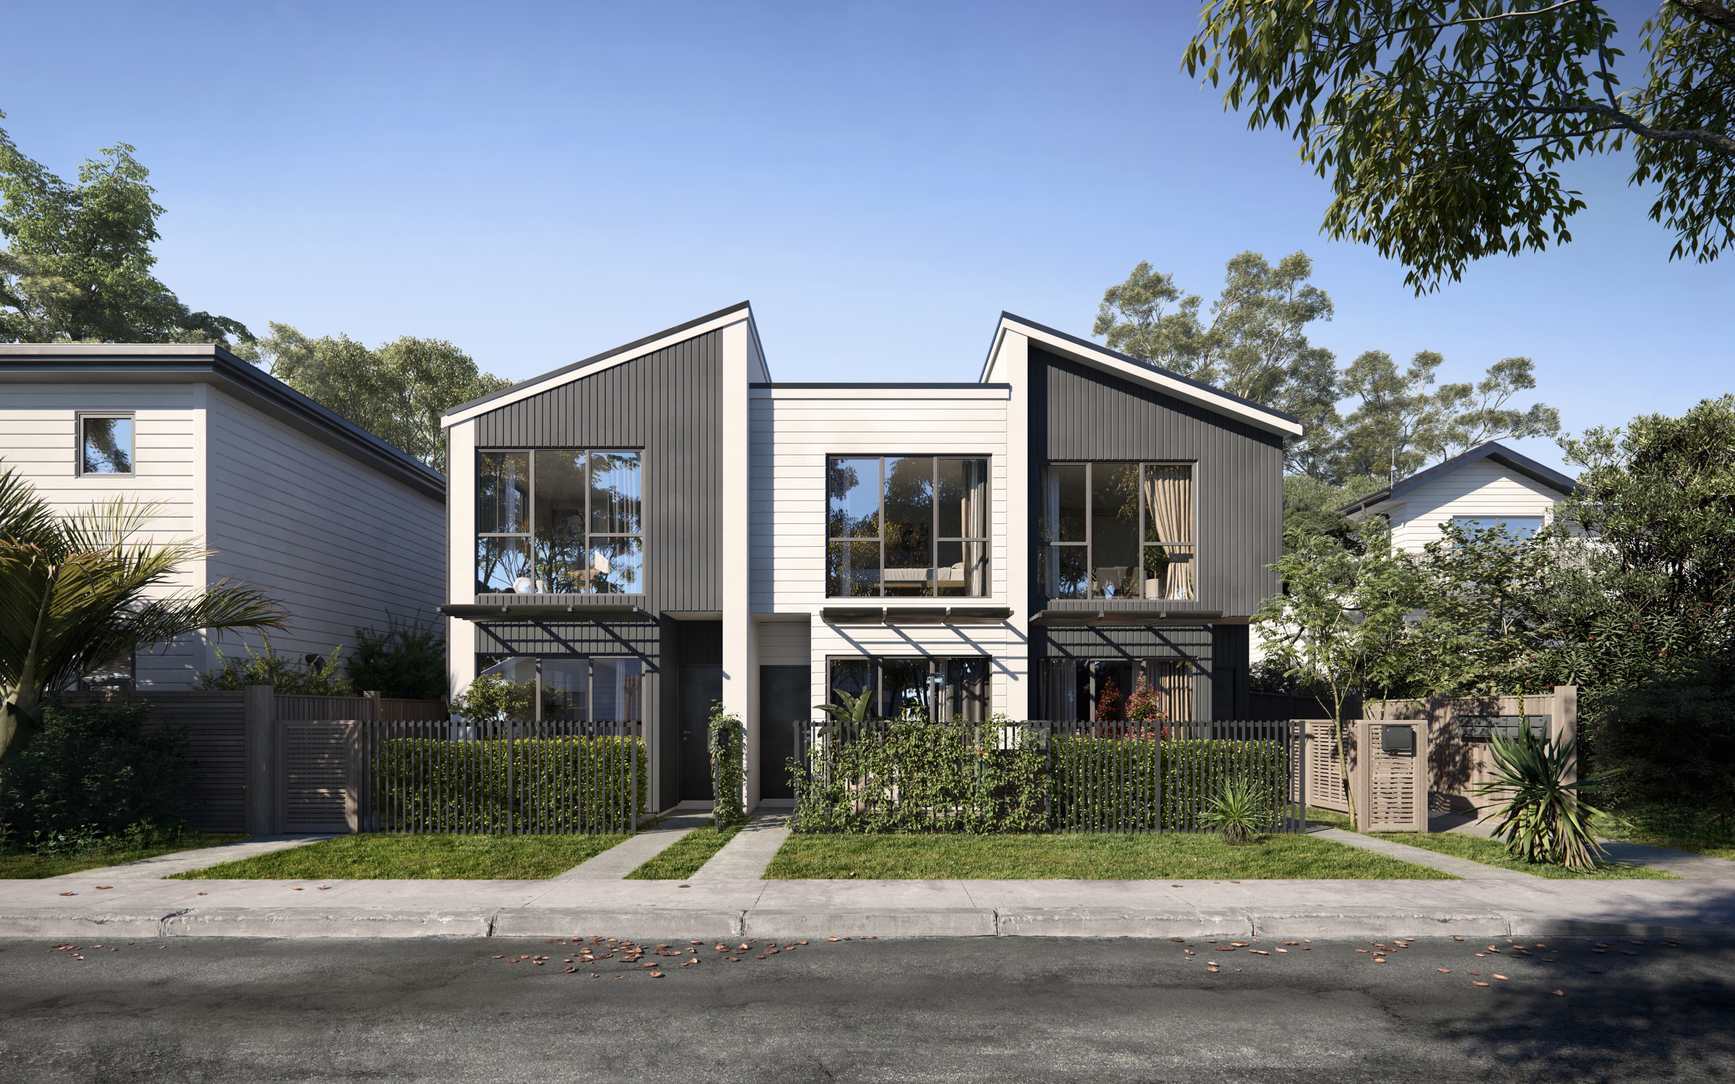
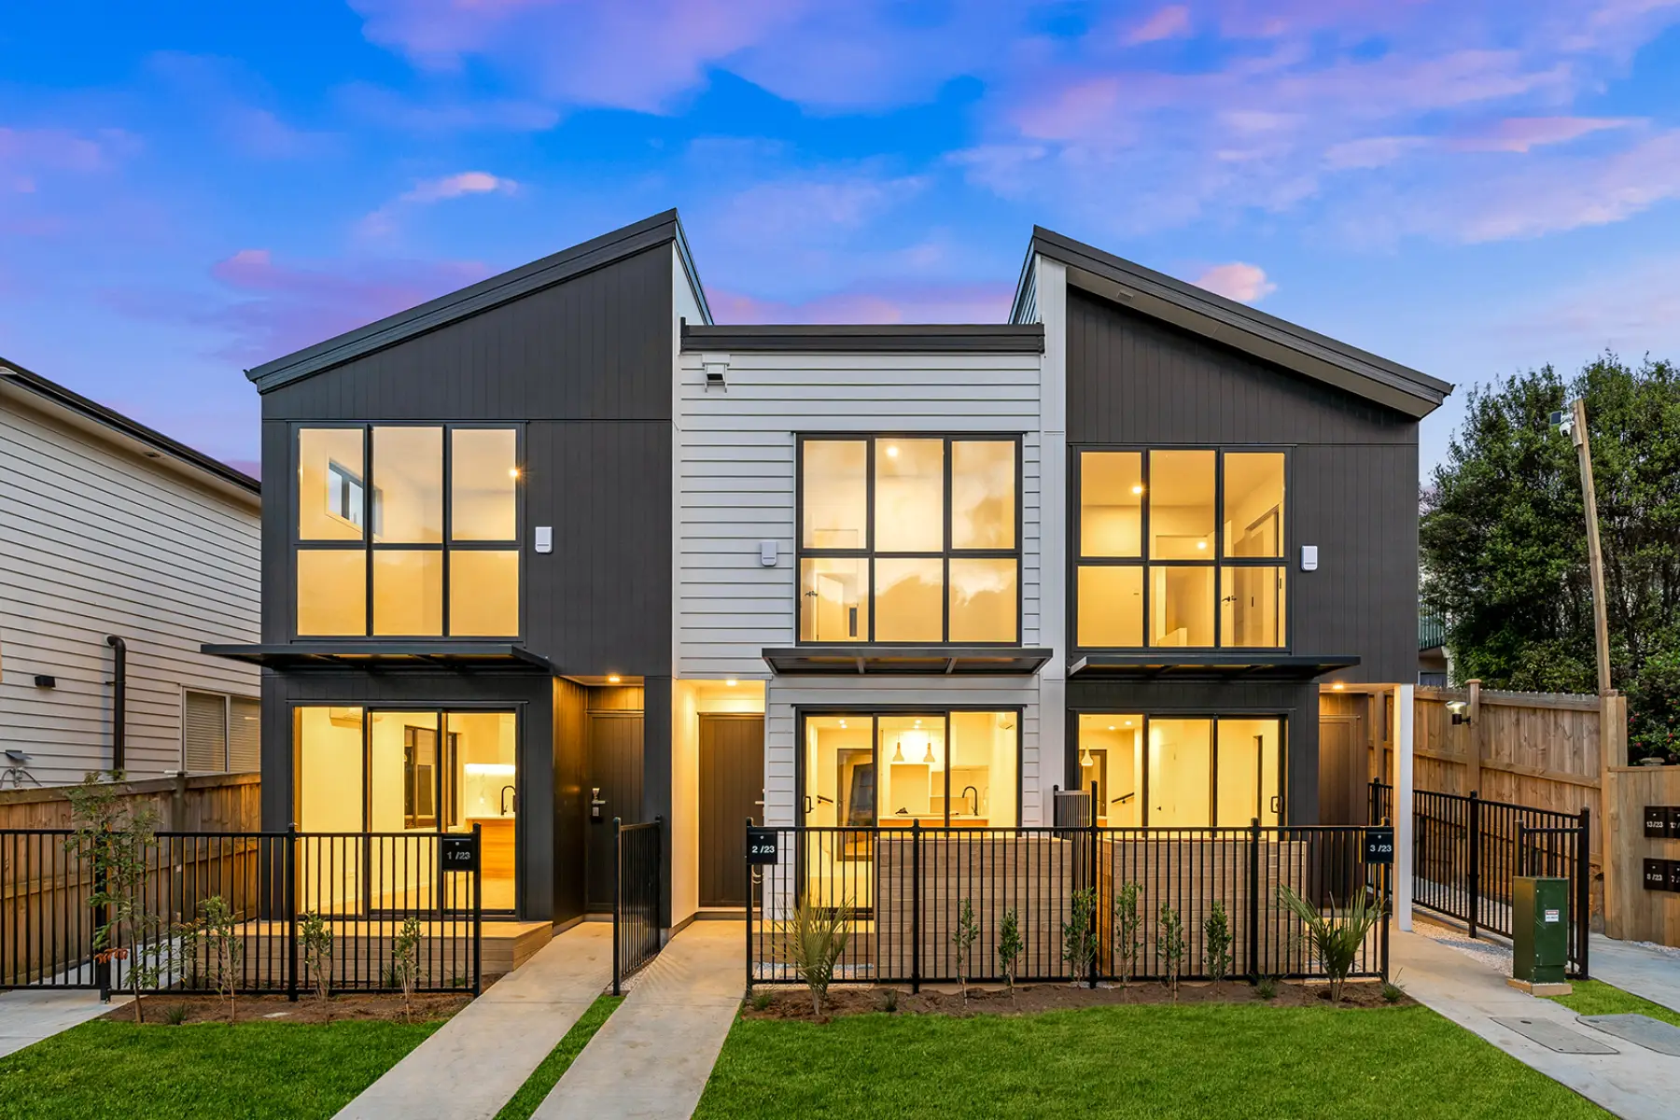
Tudor Residences render and finished exterior, used below as the core proof set for this page.
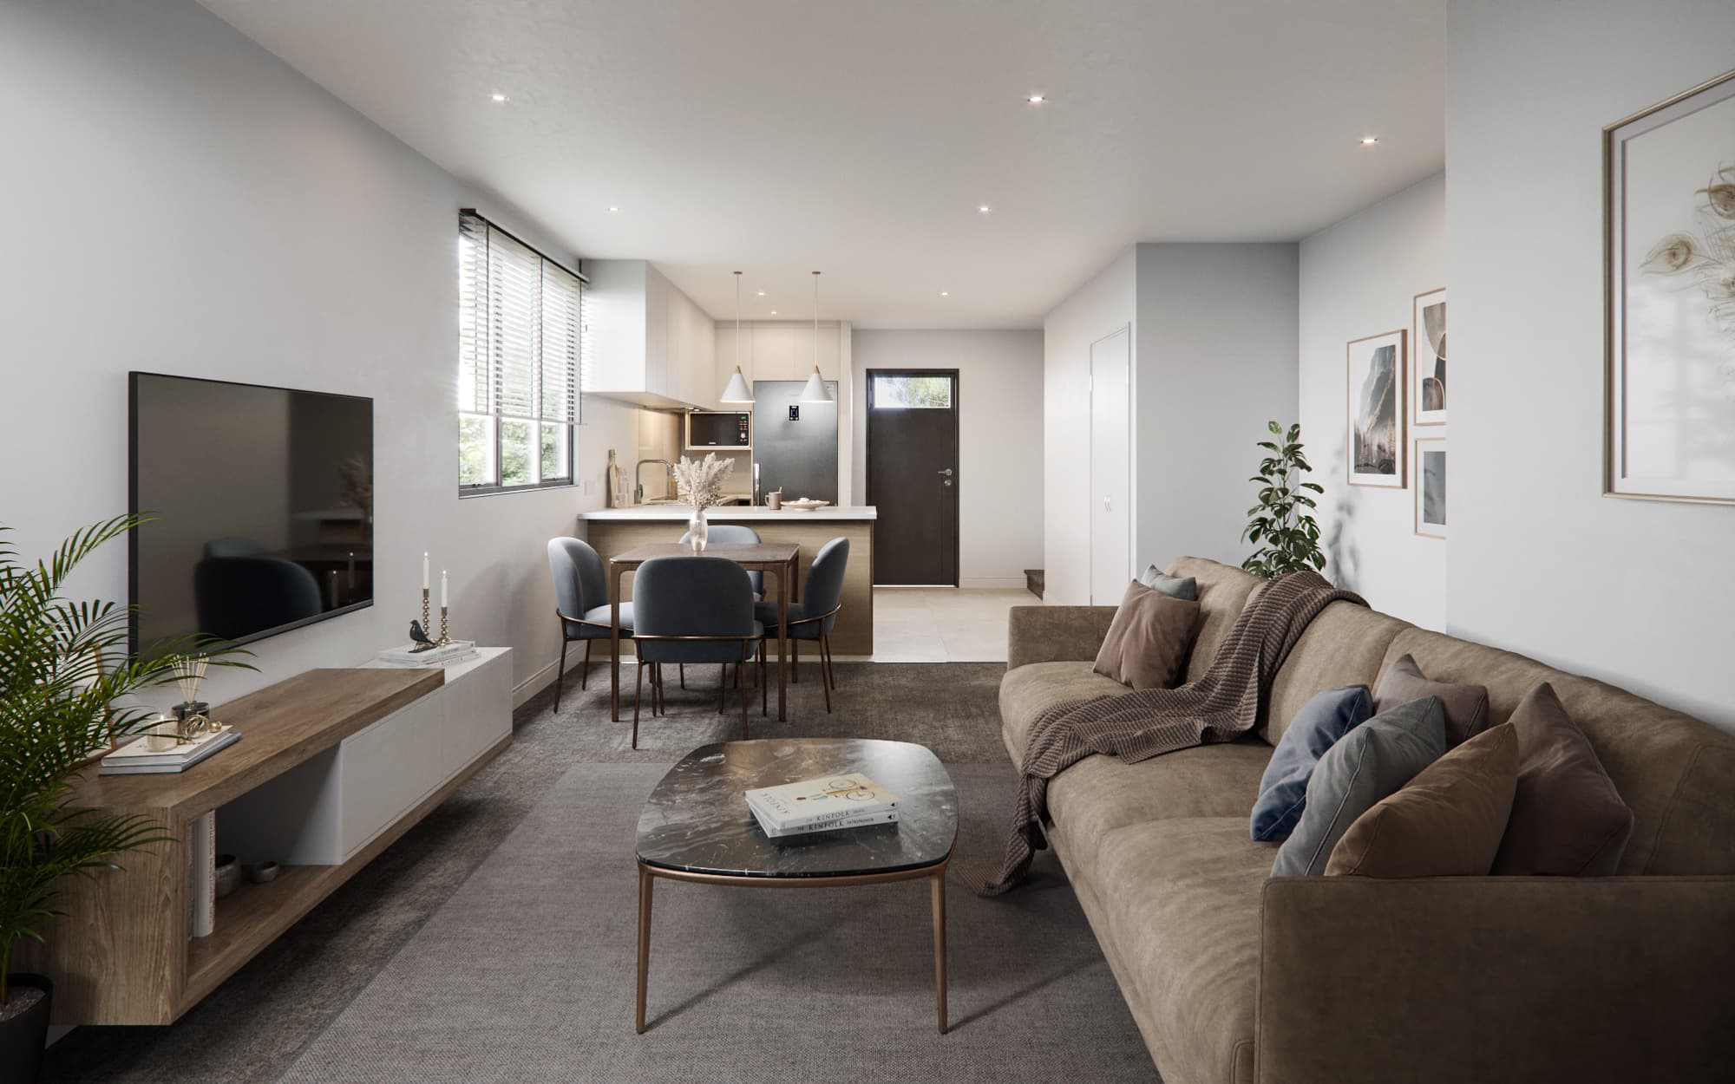
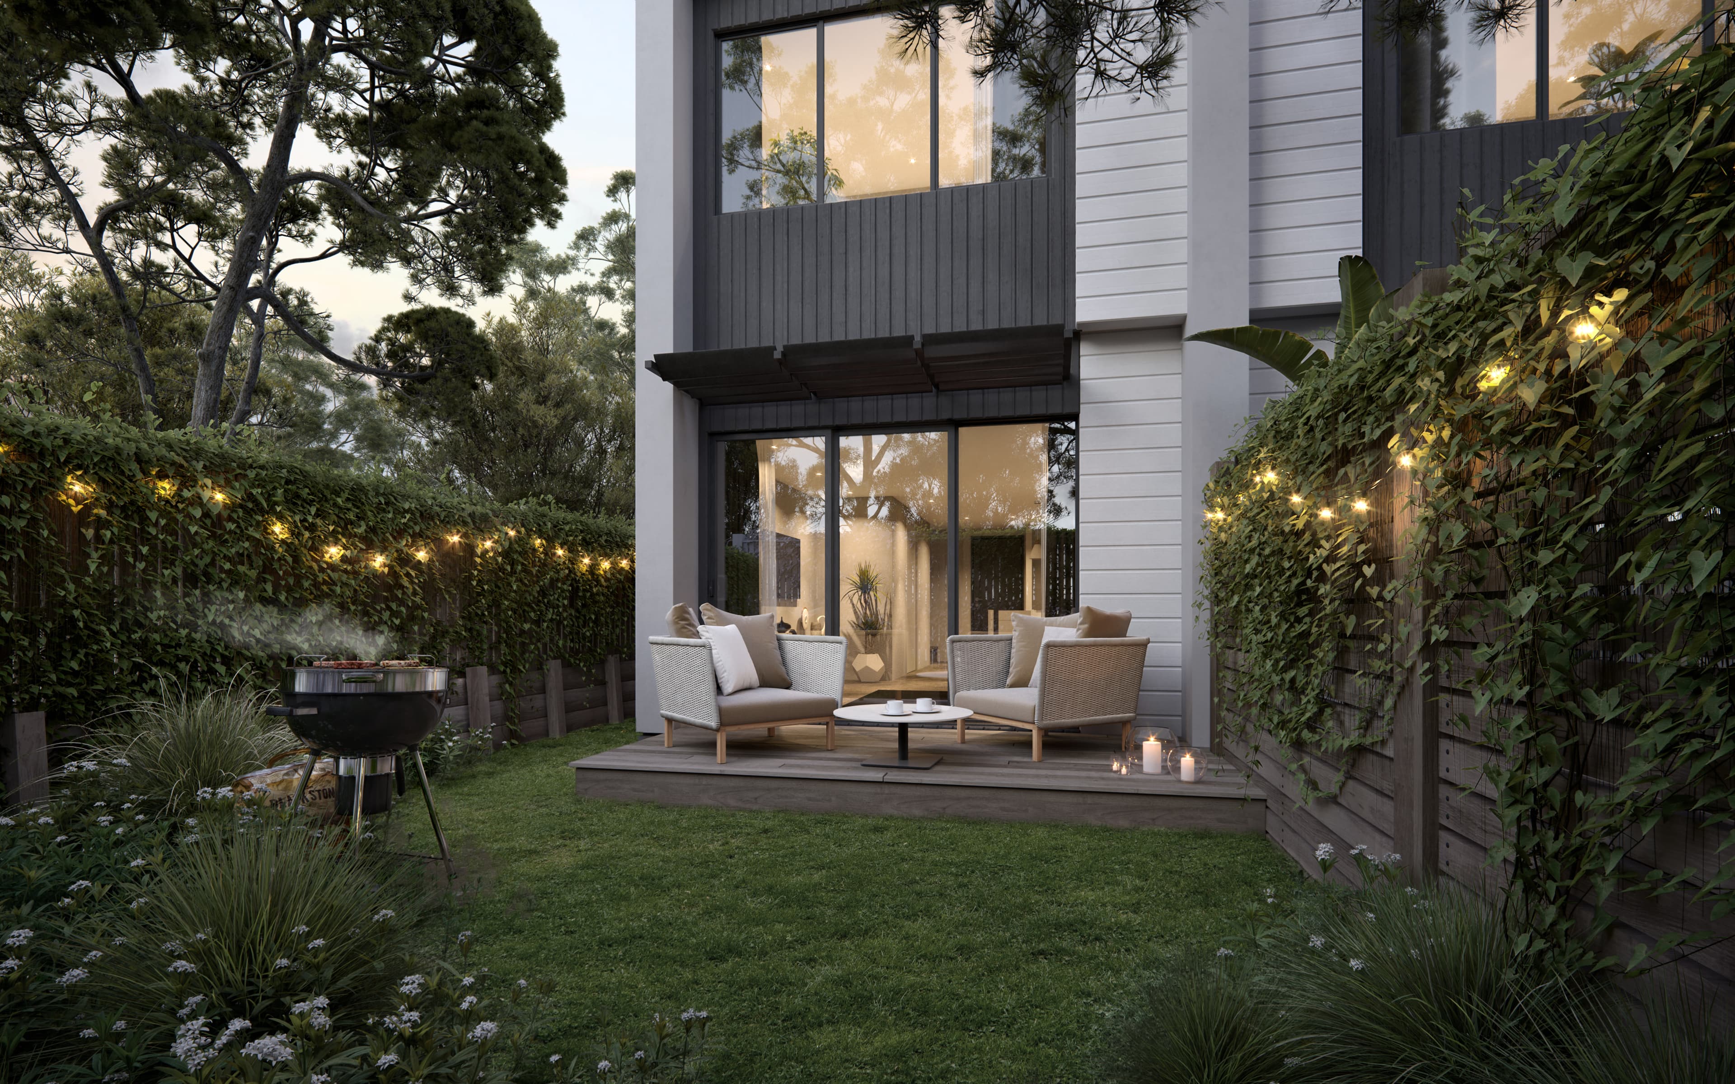
The strongest claim on this page is visual.
Tudor Residences lets us show the render beside the finished build, not as a concept board, but as a direct trust signal for buyers, landowners, and development partners.
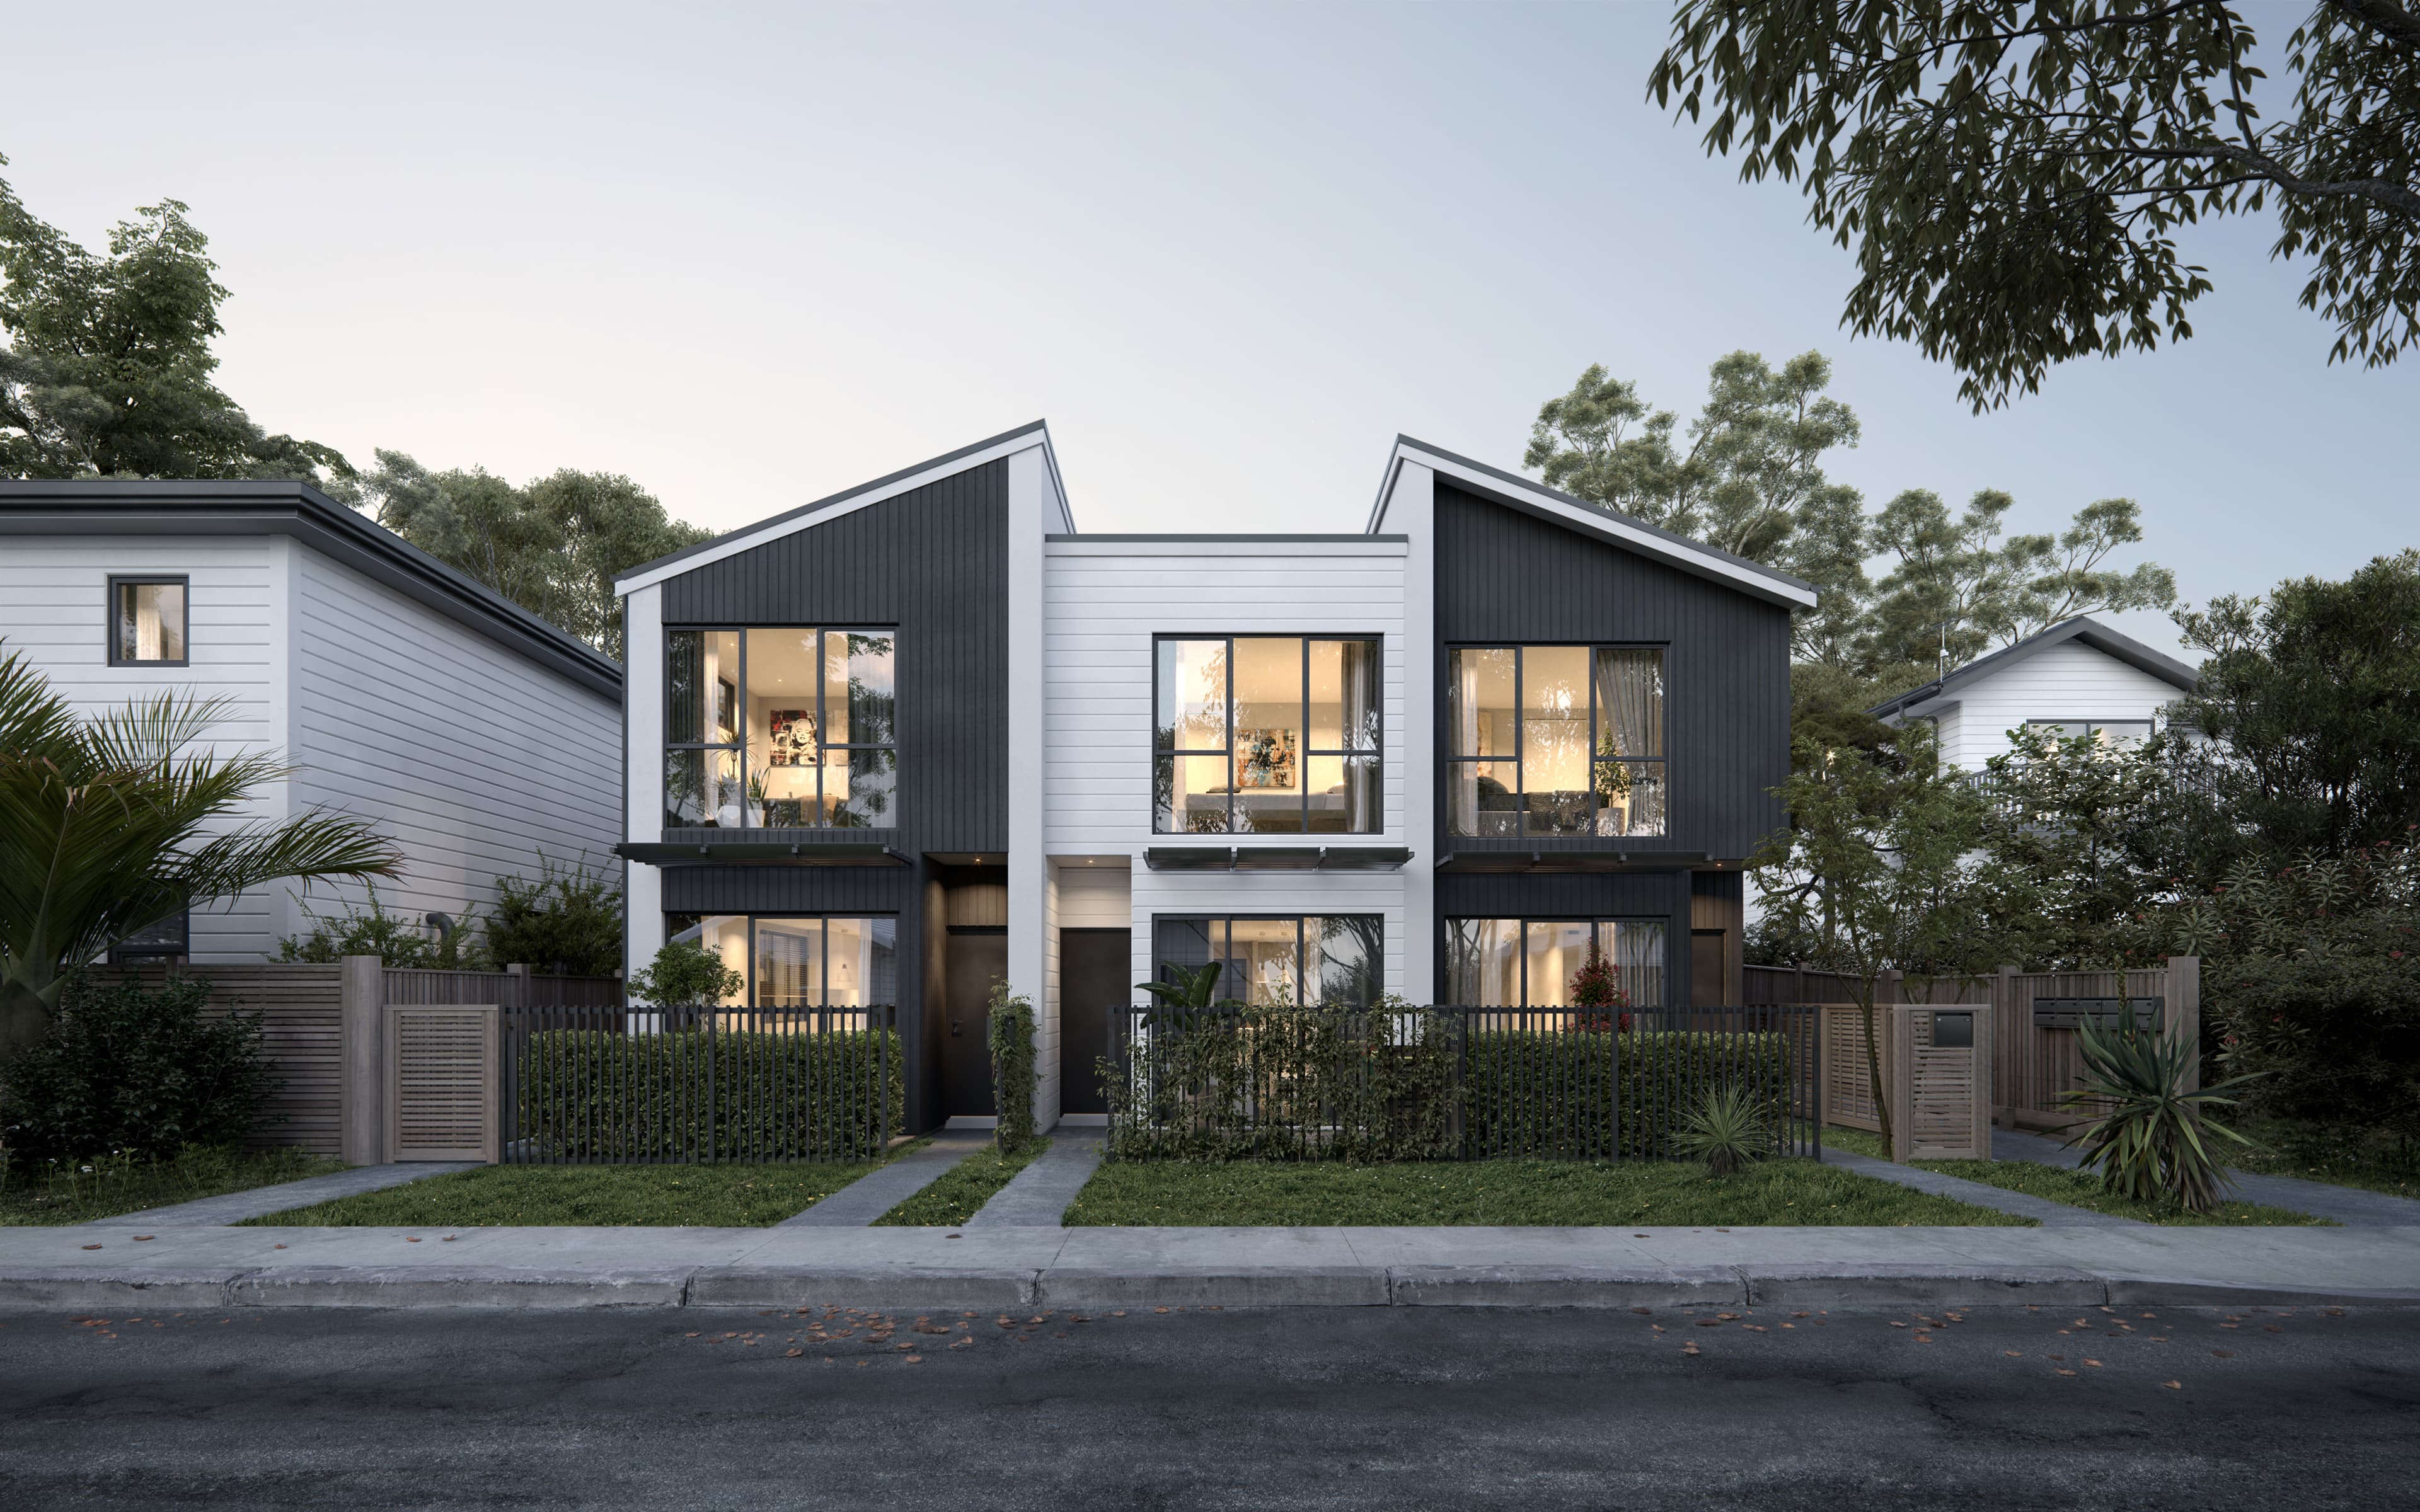
Visuals for the people who need more than moodboards.
Some clients need a polished pre-sale asset. Others need a fast way to explain a scheme to investors, consultants, or buyers. The common thread is clarity.
Developers selling before completion
Use renders to launch pre-sale campaigns with visuals that support price confidence instead of overselling the finished product.
Landowners packaging a site
Turn a site into a clearer investor, consultant, or consent conversation with visuals that explain the opportunity quickly.
Builders and agents needing sales-ready imagery
Get polished, market-facing images for listings, brochures, or launch material without handing the story off to a disconnected third party.
Scoped render packages, built around how the images will be used.
Exterior architectural renders
Interior renders for kitchens, living spaces, bedrooms, and bathrooms
Streetscape and context views
Marketing image sets for listing and pre-sale campaigns
Consent-support visuals for stakeholder communication
Optional feasibility or delivery discussion with the team behind the build
Rendered by a team that also builds
The same business shaping feasibility, delivery, and sales is involved in the visuals. That reduces the gap between image-making and what can actually be delivered on site.
Made for campaigns, not just pretty boards
These images are produced to help sell, explain, and de-risk. We think about buyer confidence, context, and what needs to be communicated at each stage.
Grounded in a real built outcome
Tudor Residences gives this page something rare: direct proof that the imagery and the finished homes align.
Best for scoped work with a clear output and deadline.
If you already know roughly what you need, send the stage, image count, and timeline. We'll treat renders as a quotable deliverable first, then talk wider feasibility or consent only if you want that support as well.
Prefer to talk it through?
Strategy calls still make sense when the render brief is tied to site feasibility, consent, yield, or a broader project decision.