
4 townhouses
17.0%
Return on cost
Find out what your site could support and whether the numbers work. Our architect tests concept layouts, our engineers and planner review the constraints, and we compare realistic options using conservative sales assumptions and itemised cost estimates.
Fixed price · Written report in 6-7 working days after the review begins · Fee credited towards future Creston services
For landowners, investors, builders, and developers assessing a potential site.
Fixed price
$2,700 + GST, with no hourly billing and no surprises.
Written report in 6-7 working days
After the review begins, we bring the site checks, concept layouts and numbers into one report and walk you through it.
A clear recommendation
Proceed, investigate further, change direction, or walk away.
You receive mapped site findings, concept layouts, a side-by-side comparison of viable schemes and the assumptions behind our recommendation.
01Phase OneExplore
Site checks and specialist reviews narrow the realistic paths before we model them.
02Phase TwoModel
Each viable scheme gets itemised cost estimates and provisional allowances. We use conservative, realistic sale prices rather than relying on the highest possible result.
03Phase ThreeRecommend
We compare the results and give one clear recommendation.
Possible outcomes
The figures are feasibility estimates, not quotes or valuations.
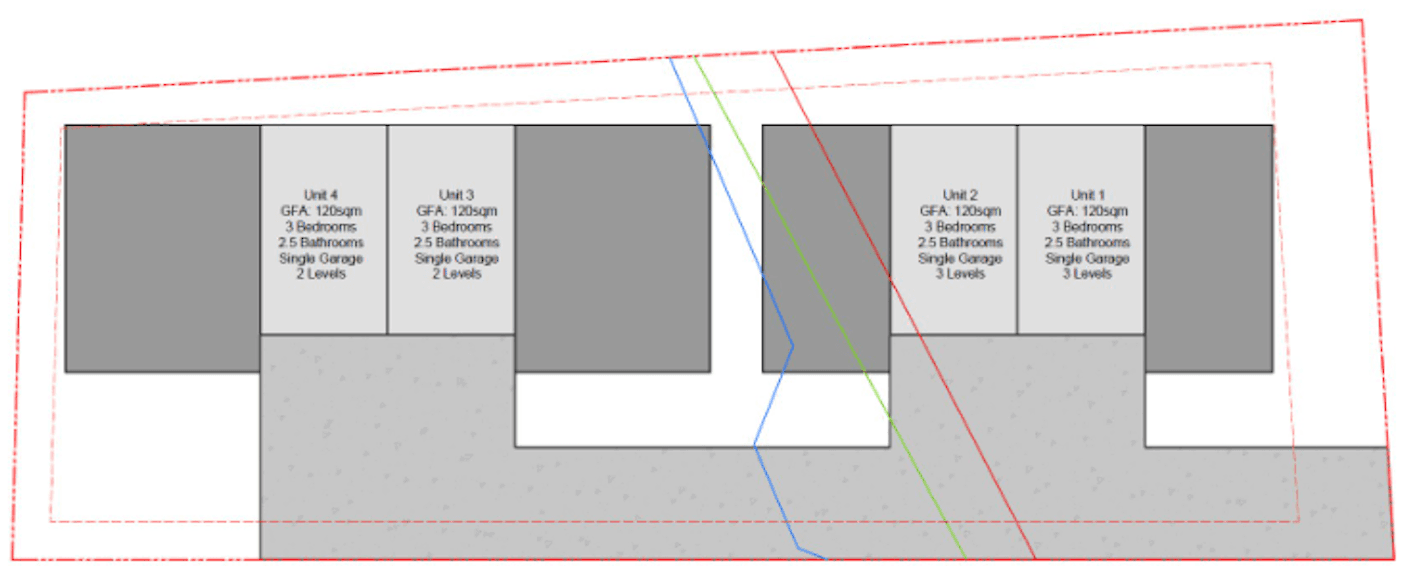
Real sites, real constraints, different answers. These are the options our architect drew and we costed in real feasibility reviews. The best choice is rarely the obvious one.
Auckland site · Approx. 510 m²
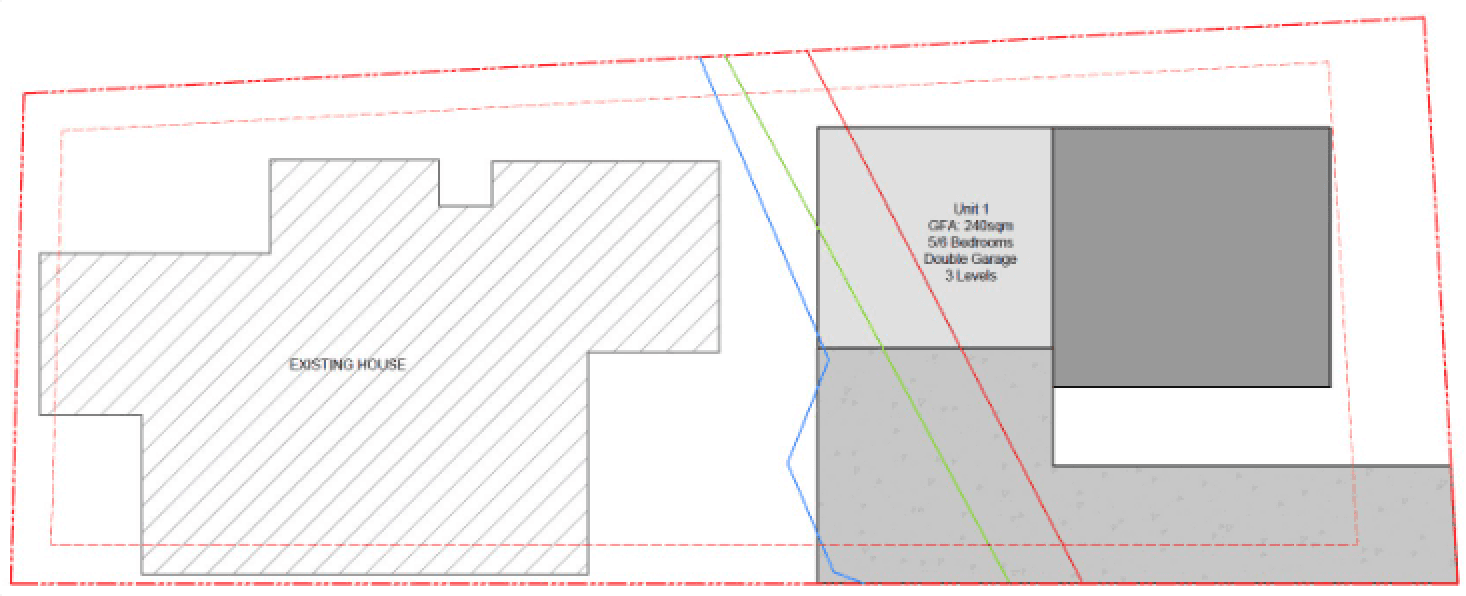
The owner could keep the existing house, add one or two homes, or clear the site for townhouses. Our architect drew three layouts and we costed each one.
The same site gave a strong return, a thin one and a loss. This is why we test the options before you spend on design.
17.0%
Return on cost
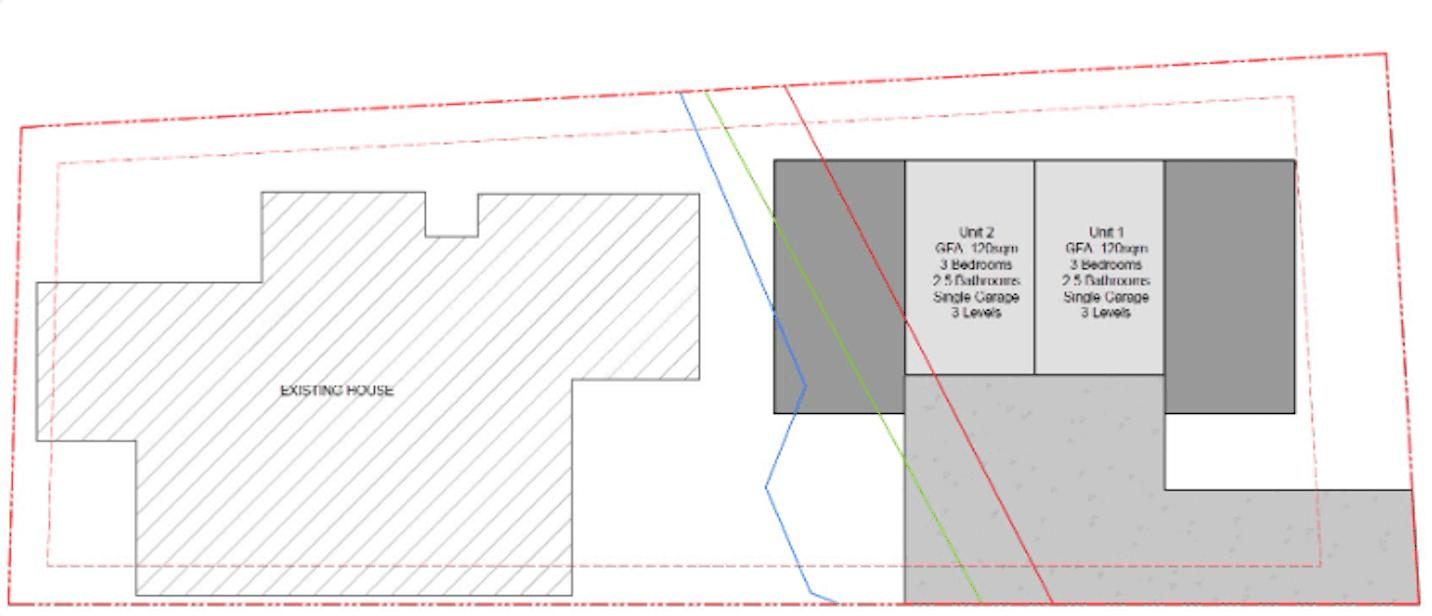
6.9%
Return on cost
−2.3%
Return on cost
Larger Auckland site
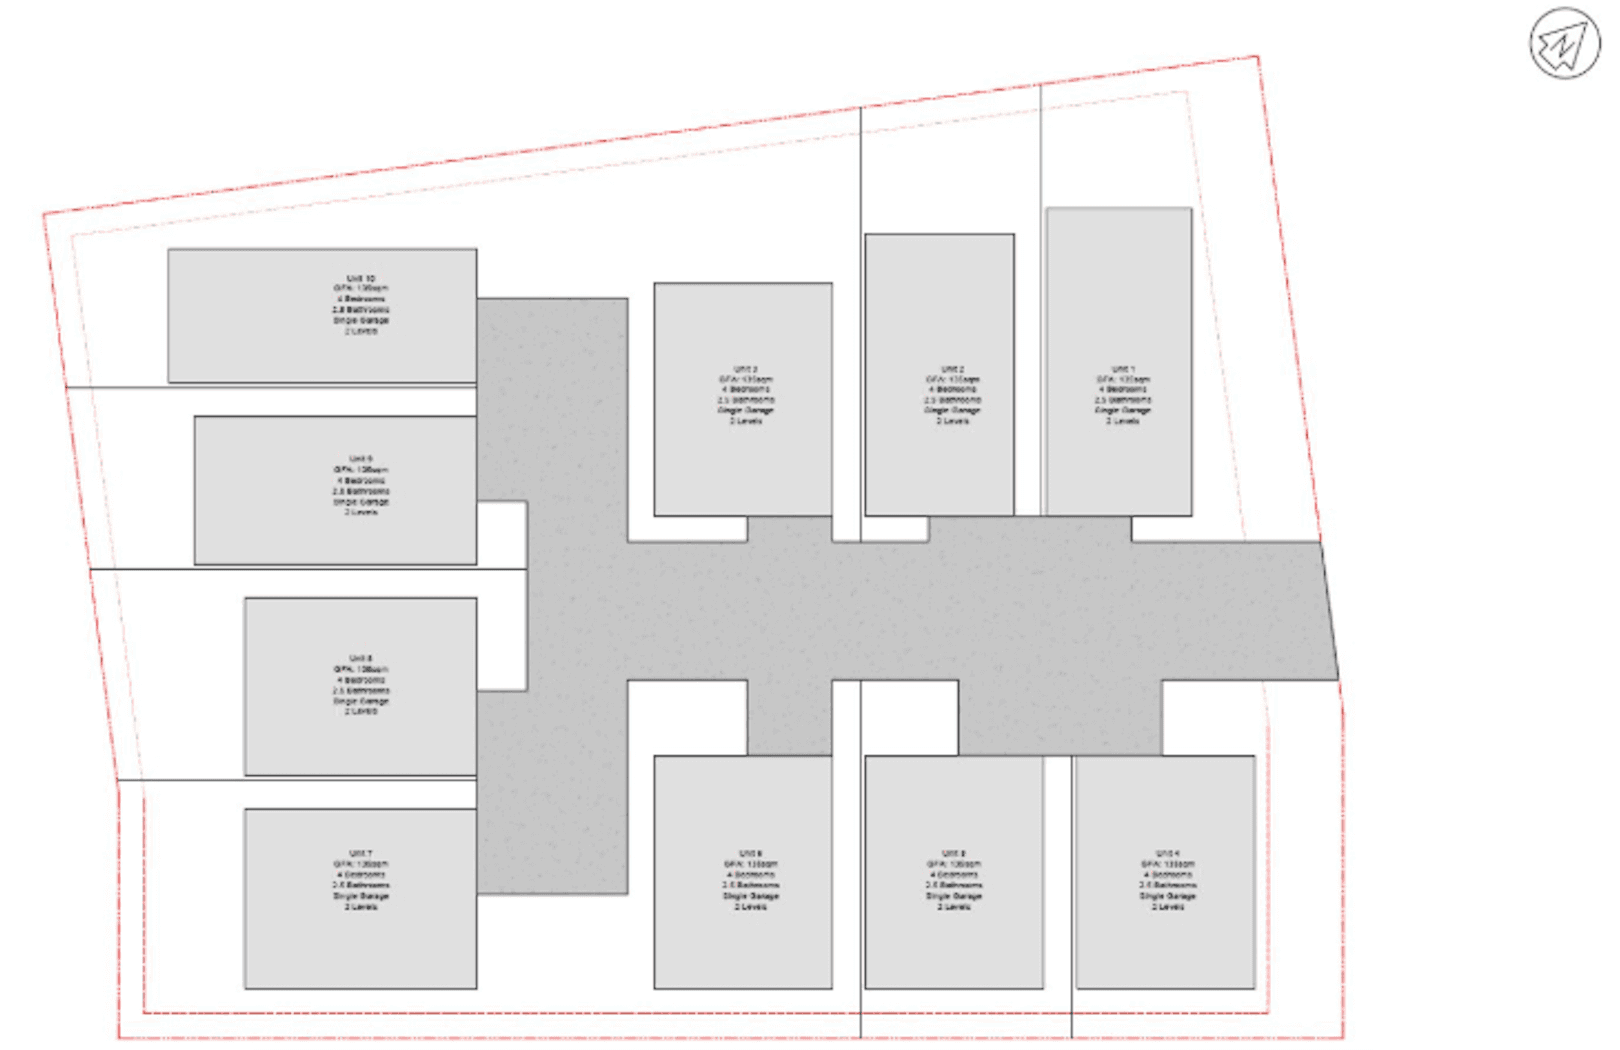
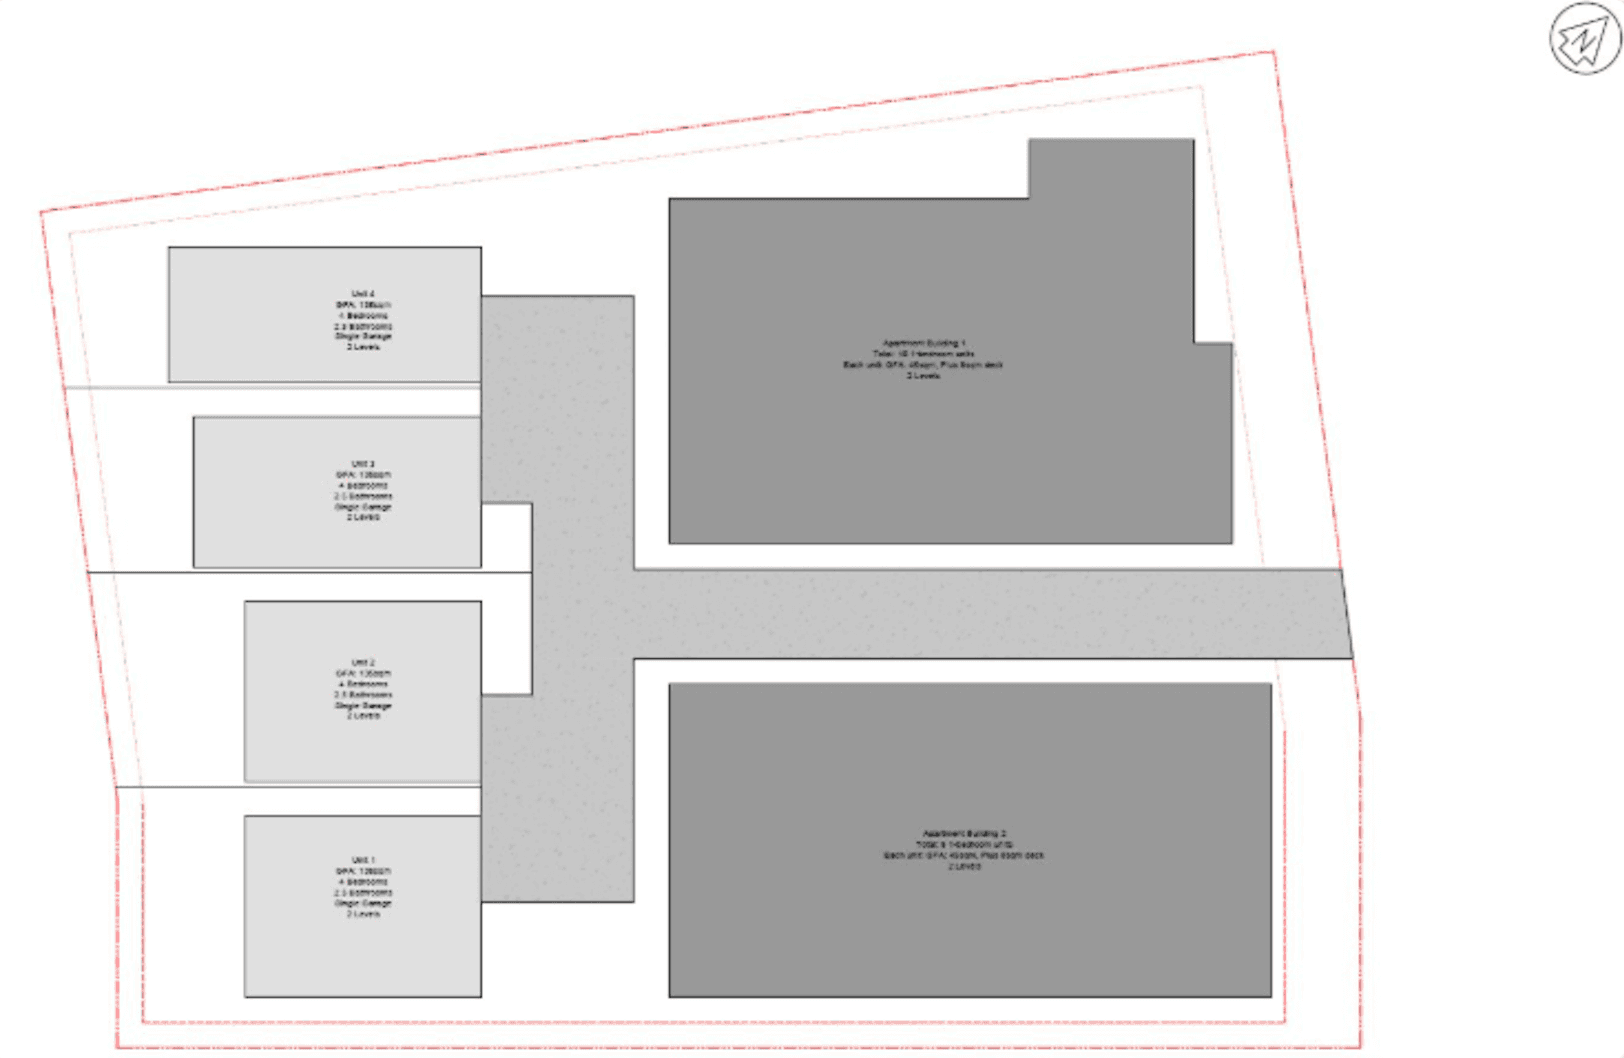
More homes doesn’t always mean more profit. For this site we tested a 10-home scheme against a 22-dwelling scheme.
The smaller scheme returned far more, because the extra homes cost more to build and connect than they earned.
15.5%
Return on cost
2.0%
Return on cost
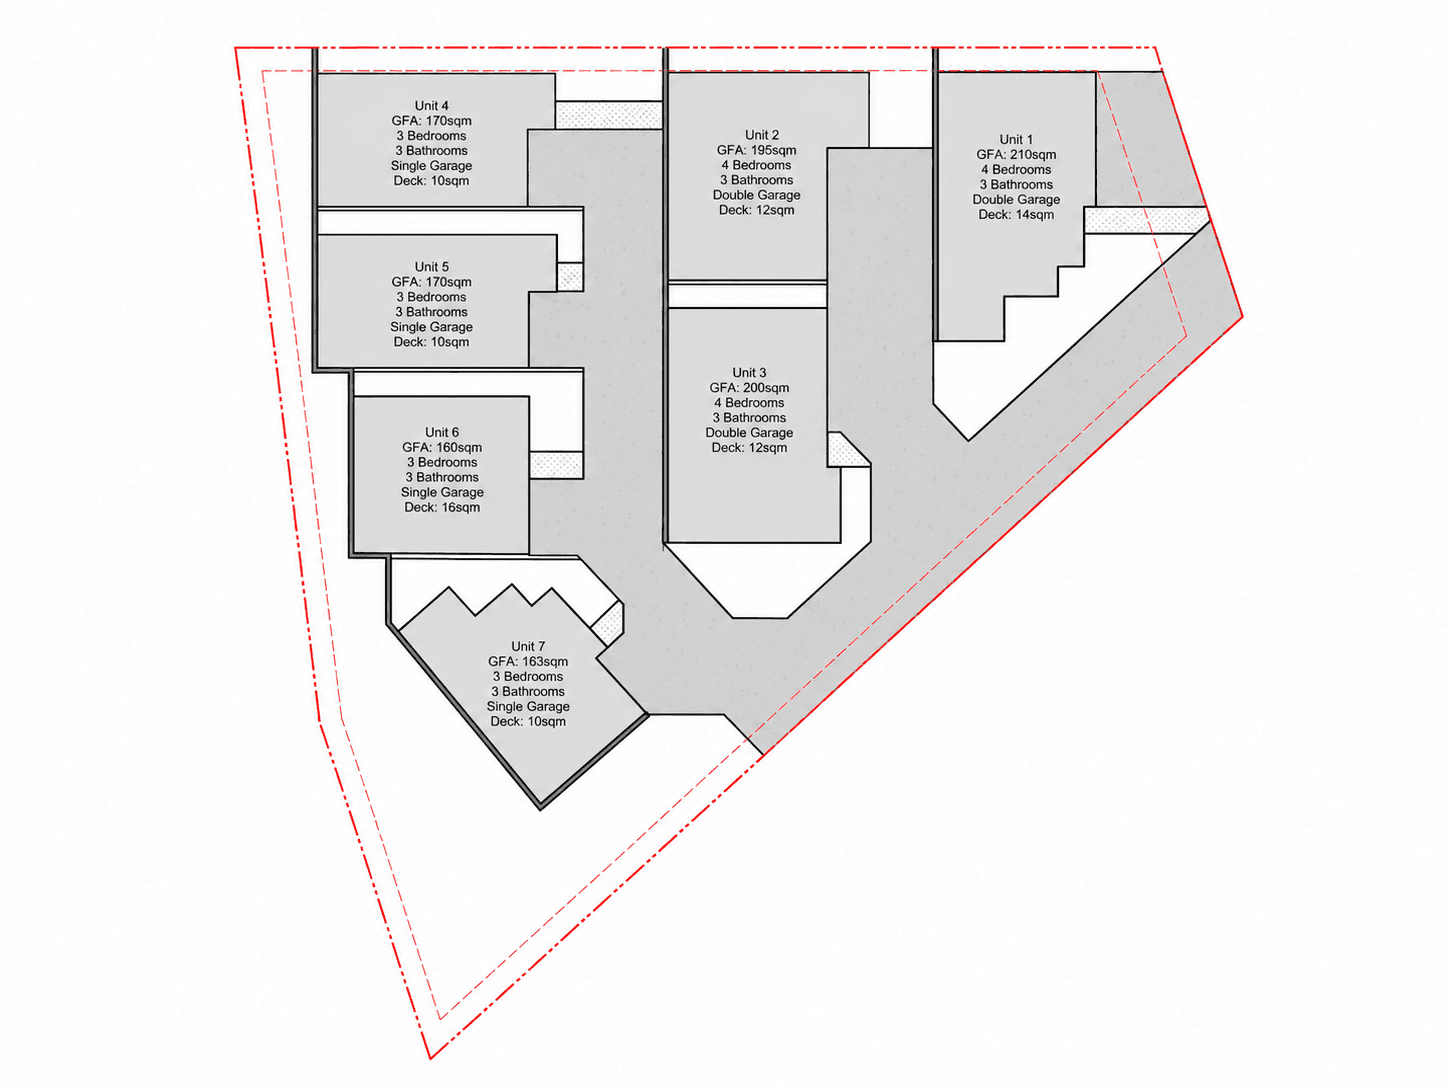
Irregular Auckland site
The shape ruled out a standard layout. Our architect found a plan for seven homes that works around the boundary, and the numbers held up.
Odd shapes put some buyers off. A feasibility review shows whether the site is a problem or an opportunity.
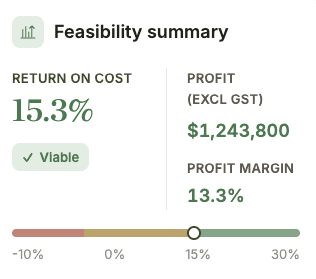
15.3%
Return on cost
Client project · Taupaki
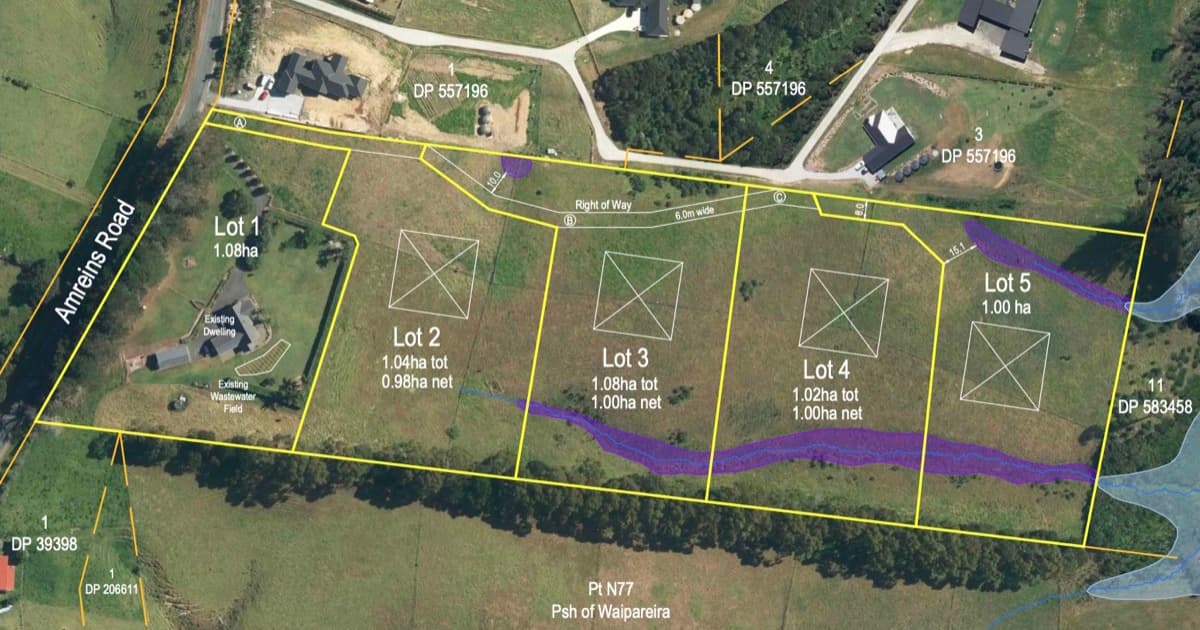
For a 5-hectare rural block, we mapped 28 possible pathways and modelled the eight with the best balance of return, risk and deliverability.
Concept drawings are based on anonymised client plans. Return on cost is calculated excluding GST on the basis our reports use. Returns are feasibility estimates.
Send the address, what you want to explore and any information you already have. This form is a request, not an order or payment.
We review your details, confirm that the review is the right step, and agree the scope and start date with you before work begins.
Our architect, civil and traffic engineers and planner review the site. We model viable layouts, costs, finance, sales and returns using conservative, realistic assumptions.
We deliver the written report 6-7 working days after the review begins, then walk you through the findings and recommendation in person or on a video call.
Send the address and a short summary of what you want to explore. We'll check whether a feasibility review is the right first step, then confirm the scope and start date with you. Sending this form does not start the paid work.
We'll review the site information, discuss any missing details and agree the next step with you before work begins.
Prefer to talk it through first? Want to see a full sample report first? We'll walk you through one on a free 15-minute call.
This is the same feasibility work we do on our own projects, and we hold it to the same standard. We screen available council, Watercare, Vector and LINZ data, flag any gaps, and test the site with our architect and high-level desktop reviews from our civil engineer, traffic engineer and planner before modelling the numbers.
Data from Auckland Council, Watercare, Vector, LINZ, Stats NZ and current lender and legal fee schedules, plus our own construction rates.
The report is our best professional assessment from the information available when we prepare it. It is an indicator of feasibility, not a guarantee or a prediction, and not a quote or a commitment to deliver a project at a fixed price or timeframe. No one can foresee every factor in a property project, so treat it as one input to your decision, alongside your own advice. Figures rely on the information available when the report is prepared and are subject to final design, consent from the relevant authorities, site investigations and market conditions. It is not a substitute for a survey, geotechnical investigation or detailed engineering design.
Land area, legal description, public title details and owner count, council valuation and rates.
Current Unitary Plan zoning, proposed zoning under Plan Change 120, planning overlays including notable trees and heritage, and a high-level desktop planning review of what is likely to be consentable.
Flood plains, overland flow paths, geotechnical, liquefaction and landslide areas, and site level change from LiDAR.
Watercare's published bulk network capacity, nearby water and wastewater pipes, stormwater and Vector network information. Local connection capacity still needs provider confirmation.
Our architect tests the site with multiple concept plans to find the layout that makes the best use of it. Where relevant, we can also consider adjoining sites. Our civil and traffic engineers provide high-level desktop reviews.
Each layout is checked for what can and cannot practically be built, and that goes into the costs and the numbers.
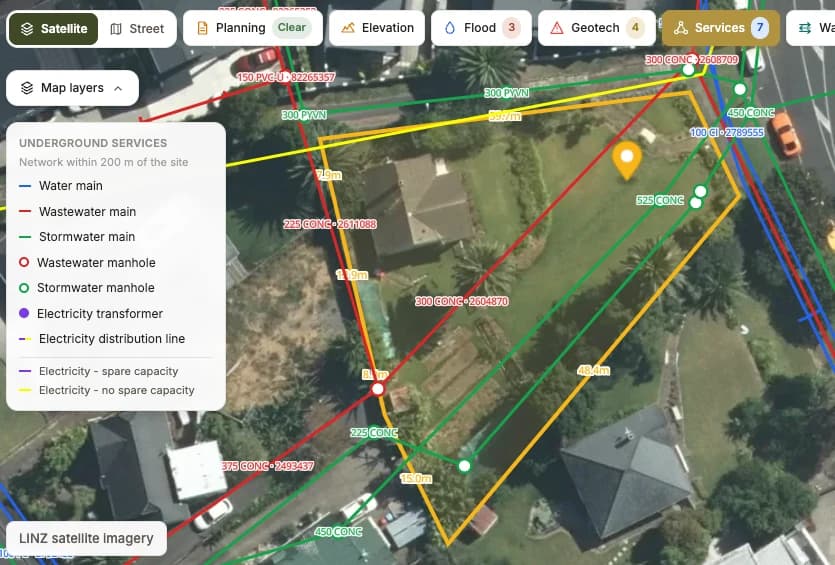
We built our own feasibility tool. It maps the site's boundary, underground services and flood layers, checks available council, Watercare and Vector data, then tests each option using Creston's construction rates and current finance assumptions. We flag gaps in public data for follow-up.
Our own land-check tool brings planning, hazard and servicing information together in a mapped report for your address. The feasibility review adds concept layouts, specialist input, financial modelling and a recommendation.
What's on and around the site?
The zone and overlays, flood and ground risk, slope, and the pipes and power near the boundary, in a mapped PDF a few minutes after you enter the address.
Best for: Screening a site, or comparing a few addresses.
What could I build, and is it worth doing?
Concept layouts from our architect, itemised cost estimates and provisional allowances, the return on each option, a stress test and a written recommendation. Then we walk you through it.
Best for: A site you own, or one you're serious about buying.
Our feasibility review is $2,700 + GST, fixed price, with no hourly billing. The fee is credited towards future services if you go ahead with Creston Property. Deeper work such as a full subdivision scheme, engineering or detailed design is scoped and quoted separately.
Usually 6-7 working days after we have confirmed the scope and started the review. When the report is ready, we walk you through it in a face-to-face meeting or on a video call, whichever suits you better.
No. The fee for the review is fixed, but the report itself is an indicator of whether a project is feasible, not a quote and not a commitment to deliver a project at a fixed price or timeframe. It is based on the information available when we prepare it and is always subject to final design, consent from the relevant authorities, site investigations and market conditions. It does not replace a survey, geotechnical investigation or detailed engineering design.
Our feasibility review is our best professional assessment, based on the information available when we prepare it. It is an indicator, not a guarantee, and not a prediction of what will happen. Property projects involve many variables, including design, consent, council requirements, ground conditions, construction costs and market prices, and no one can foresee all of them. We take care to give you accurate, useful information. You should treat the report as one input to your decision, alongside your own advice from a lawyer, accountant and engineers.
If the site stacks up and you want to go ahead, we can take it from there: design and resource consent, building consent, construction, and development management through to completion. If you go ahead with Creston Property, the review fee is credited toward those services.
See our development managementThe free land check uses a tool we built to bring together planning, flood, ground and nearby service information for your address in one mapped report. The feasibility review goes further: our architect tests concept layouts, our engineers and planner review the site, and we model costs, sales and return for each option. If you haven't run a land check yet, it's a good free first step.
Run a free land checkYes. If you already own the land, a feasibility review can help you make the most of it. We test realistic development options against your goals and, where appropriate, model the land at today’s value rather than what you originally paid. You’ll get a grounded recommendation on whether to develop, change the plan or sell the site as it stands - based on which path looks best for you.
Yes. It lets you see the planning position, flood and servicing risks and the likely return before you commit to a purchase, when the price can still be negotiated or the deal walked away from.
We check the site's title and boundary, current and proposed Auckland Unitary Plan zoning including Plan Change 120, planning overlays such as notable trees, flood and geotechnical hazards, ground level change, Watercare water and wastewater capacity, Vector network capacity, and underground services near the boundary. Our architect then tests concept layouts, our civil engineer, traffic engineer and planner each do a high-level desktop review, we apply a buildability check, and we model the costs, sales and return for each option.
Our architect prepares multiple concept plans to find the layout that makes the best use of the site. Our civil engineer, traffic engineer and planner each do a high-level desktop review, and we apply a buildability check so the numbers reflect what can actually be built. We then model each option financially and analyse sales for the local market.
Yes. These are the actual construction rates we offer clients today for the type of build you are considering. If you come to us with a project now, these are the rates we can build at. They are the prices we give clients, not our internal costs. Try our Auckland Build Cost Calculator to see what those rates mean for your project.
Try our Auckland Build Cost CalculatorWe use realistic local sale-price assumptions rather than the highest possible price, and Creston's own construction rates with itemised estimates and provisional allowances for costs that still need a provider quote. The report also shows what happens if sale prices are 5% or 10% lower, or construction costs are 10% higher. These are feasibility assumptions, not valuations or fixed-price quotes.
It answers the same first questions: what the planning rules allow, what constrains the site, what it could realistically support, and whether the numbers work. It is a fixed-price first step, so if the site needs deeper work we tell you what is worth commissioning next.
A planning report tells you what the rules allow. A feasibility report also tests whether the numbers work, comparing construction, consenting, connection and finance costs with what the completed homes are worth, so you can see the likely profit, return on cost and capital needed.
Ilya, our director and development manager, oversees each report. Alex, our director of construction, oversees it from a construction and buildability perspective. Our architect, planner, engineers and quantity surveyors each provide specialist input, giving you a recommendation grounded in what can be planned, built and costed.
It's worth it when the new lots or homes are worth clearly more than everything it takes to create them: consents and design, survey and legal work, connections, development contributions, civil works, finance and time. Two sections in the same street can give very different answers because of the zone, the shape of the site, slope, flooding and where the pipes run. A free land check shows the constraints for your address. The feasibility review then compares realistic development layouts and shows the likely return on each.
Start with a free land checkThere's no single figure, because it depends on how many lots or homes you create, the site, and what has to be built. The main costs are design and consent, survey and legal work, council development contributions, service connections, civil works, and construction costs if you're building homes. Connections can be one of the largest and least predictable items. As a reference, Watercare's 2026-27 metropolitan infrastructure growth charge is $29,348.46 including GST per standard residential unit for both water and wastewater. We estimate the relevant charges and allowances for your site and flag those needing provider quotes.
Watercare's 2026-27 chargesPlan Change 120 is Auckland Council's proposed update to the Unitary Plan. Its proposed zoning and hazard rules may change what is possible on a site, and the proposal has been amended during consultation. We check the operative rules and the latest available proposed mapping for your address, explain the difference, and flag what still needs planning confirmation.
Auckland Council's Plan Change 120 pageThere is no single return that makes every project worthwhile. The required return depends on the project's risk, funding, time and the room left for cost increases or lower sale prices. Our report shows profit, profit margin and return on cost separately for each option, then stress-tests the numbers so you can judge the risk as well as the headline return.
Ready to decide what to do with your site?
Send us the details and we'll confirm whether a feasibility review is the right next step.