COMPLETED

Tudor Residences

Henderson, Auckland

Nestled in a prime location, these contemporary townhouses sit within walking distance of supermarkets, gyms, and the Lincoln North food and retail hub, while remaining well connected to Auckland City and the North Shore via State Highway 16.

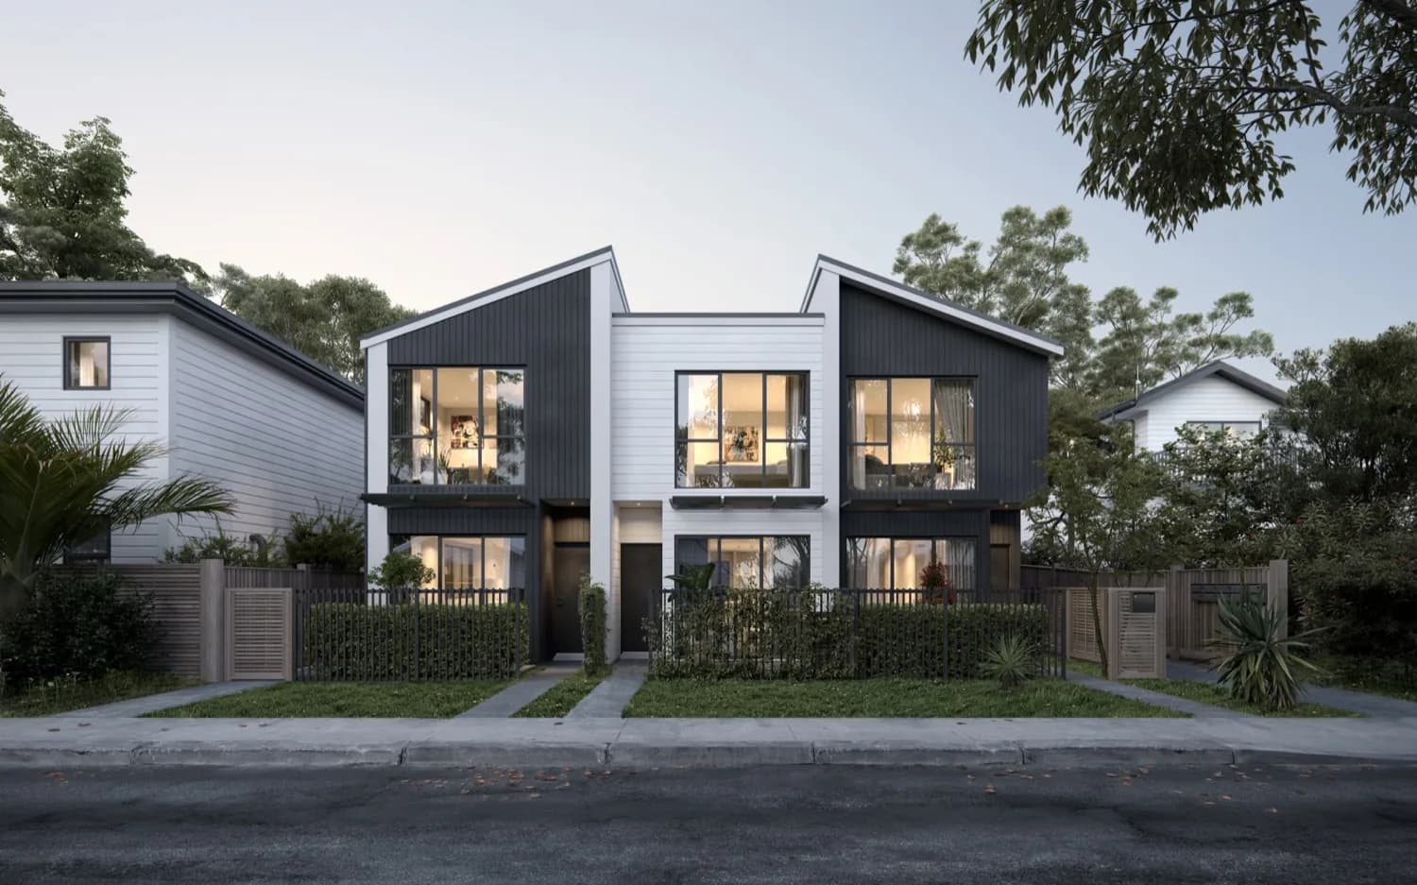
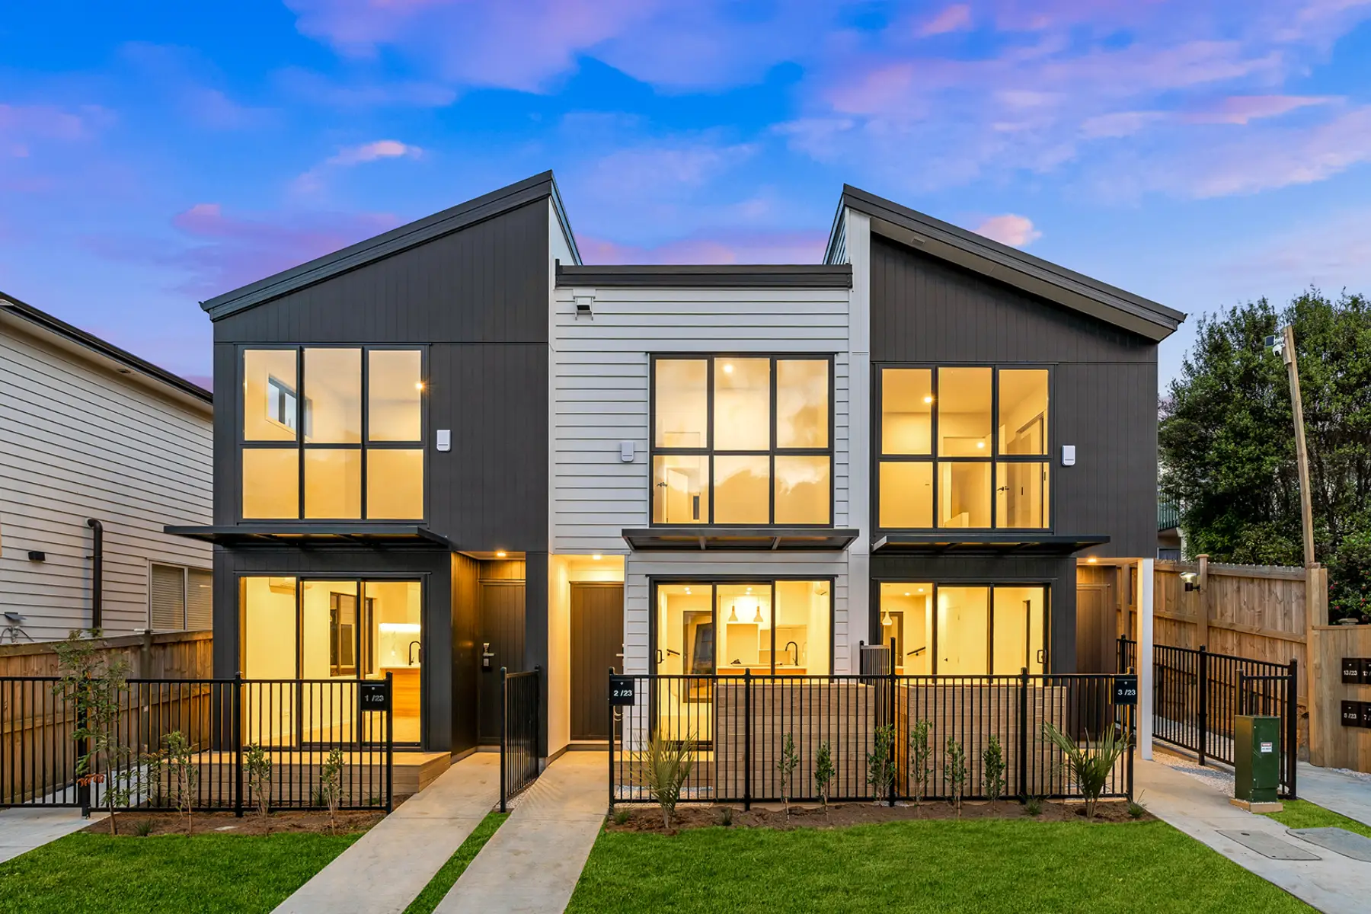
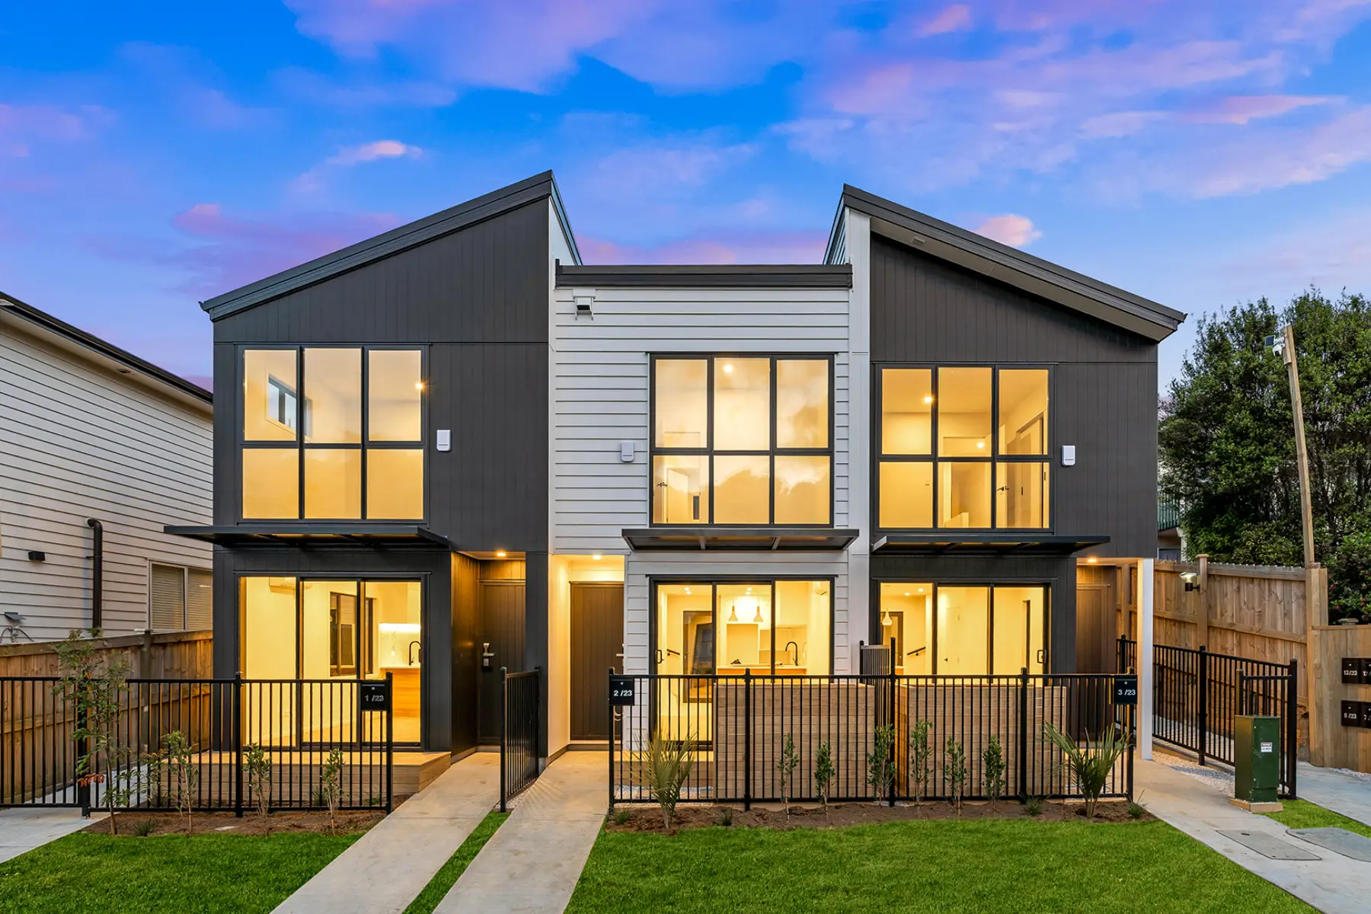
Tudor Residences development in Auckland at dusk
Status

Completed

Location

23 Tudor Road, Henderson, Auckland

Type

13 townhouses

Outcome

Delivered and taken through to a sold-out sales outcome.

Project Overview

Well-located. Thoughtfully designed. Successfully delivered.

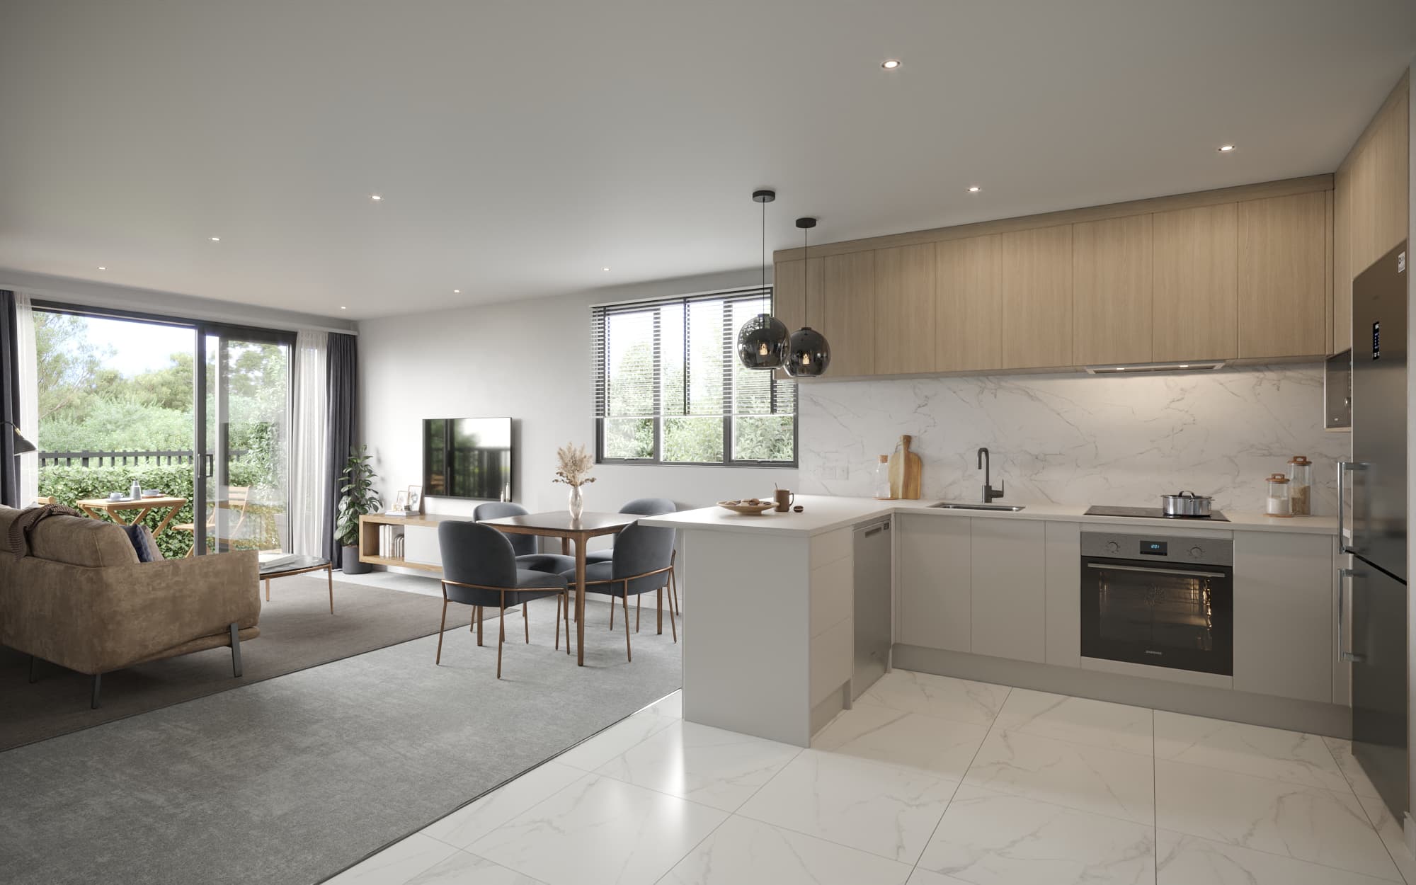
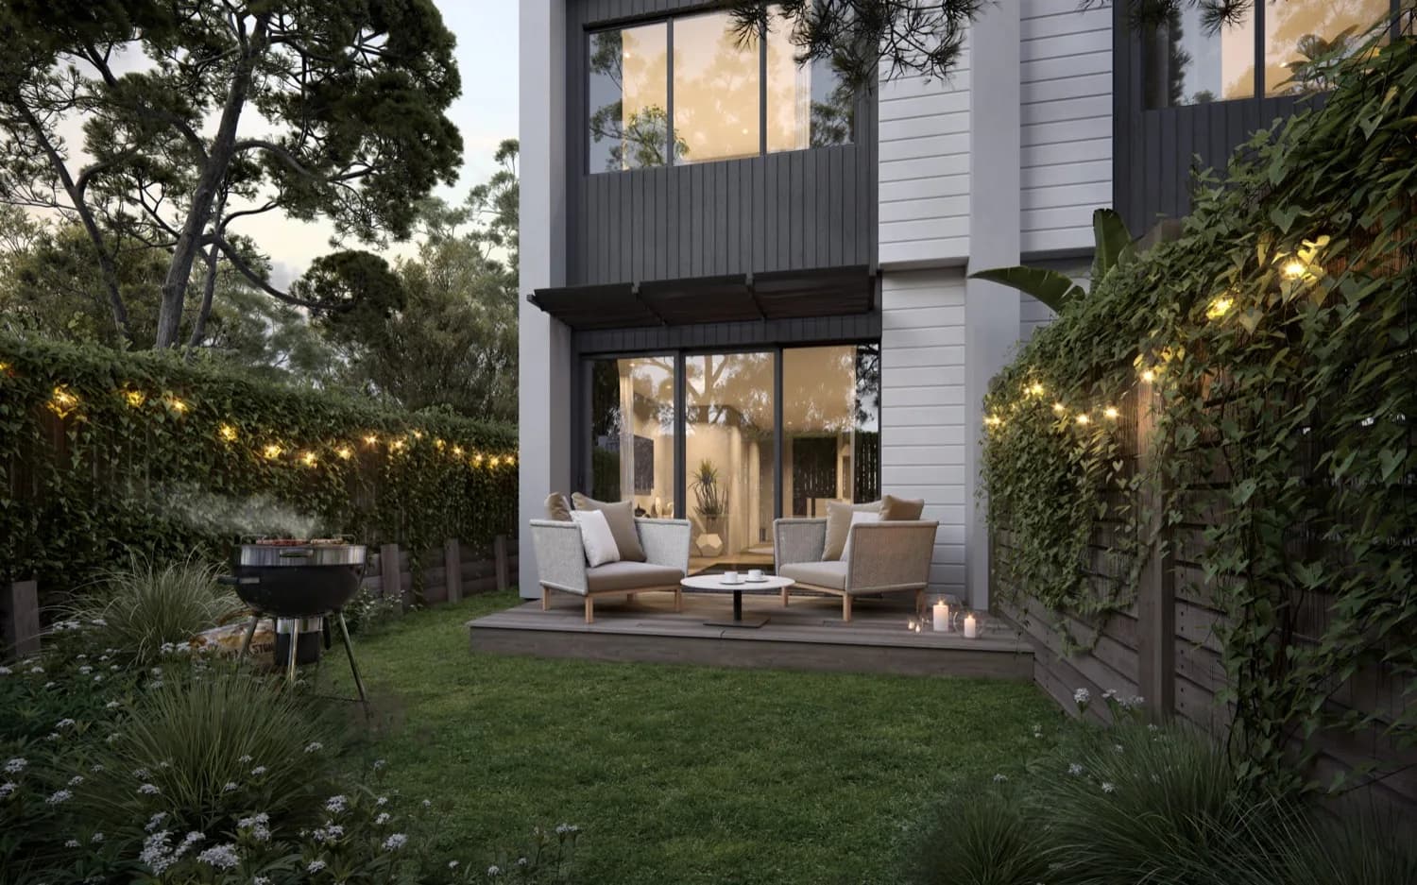
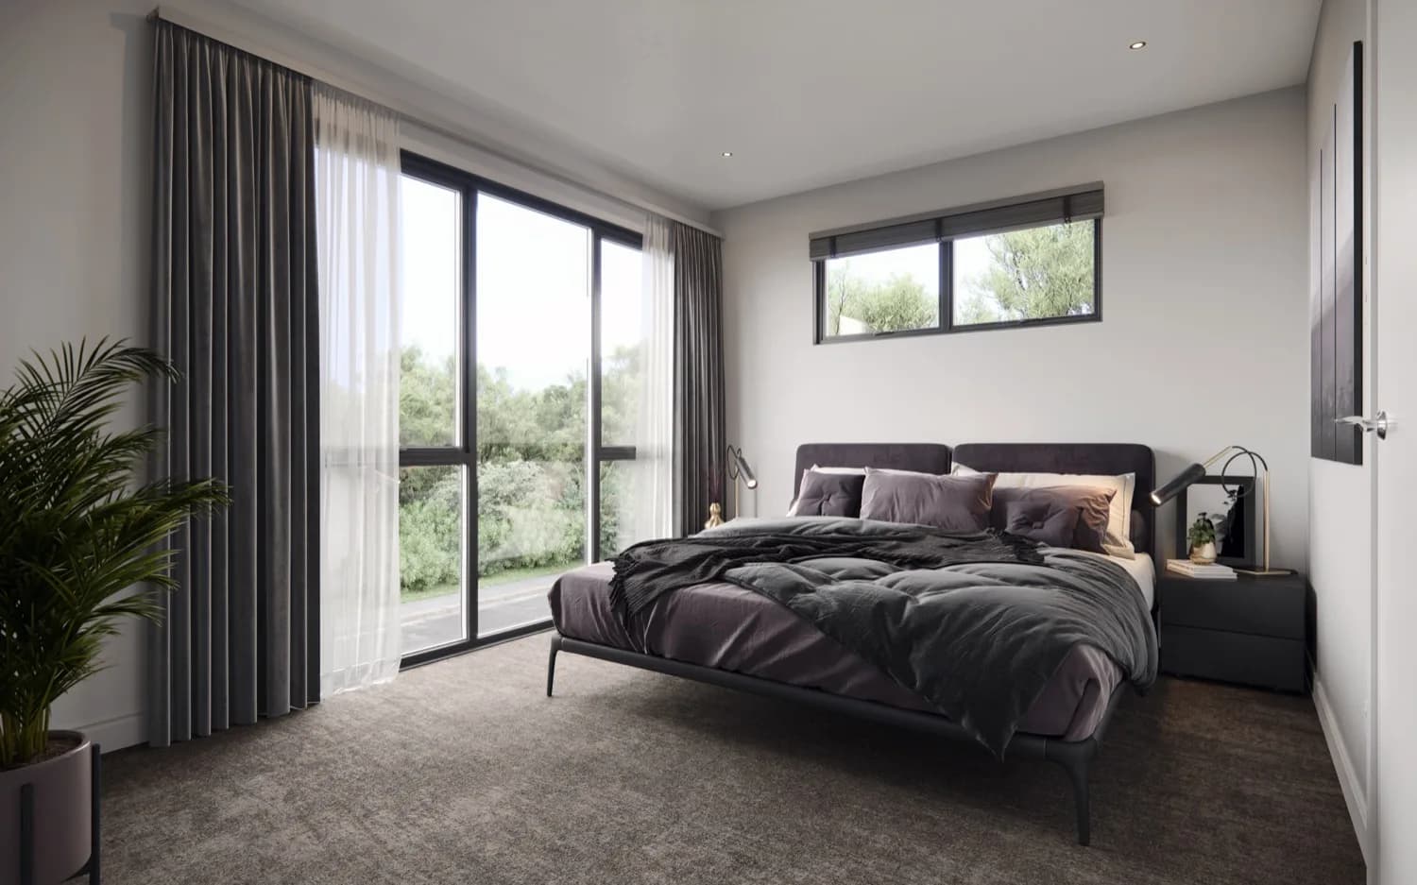
Nestled in a prime location, these contemporary townhouses are located within walking distance of many local amenities, including supermarkets, gyms and the recently developed Lincoln North food and retail hub. Just a stone’s throw away from State Highway 16, these homes provide easy access to Auckland City and the North Shore.Every single one of our homes has been carefully designed to allow you the freedom to live a low-maintenance, gratifying lifestyle. A modern and free-flowing space - the ground floor features an open plan kitchen, dining and living area that spills out into your private outdoor deck and garden. Perfect for entertaining guests. Bosch appliances have also been installed throughout the kitchen for your convenience. Two spacious bedrooms with functional wardrobes are situated upstairs with a shared bathroom in-between. Large windows designed for light to stream in allow you to relax as you take in your new neighbourhood.

Render to Reality

The vision held through delivery.

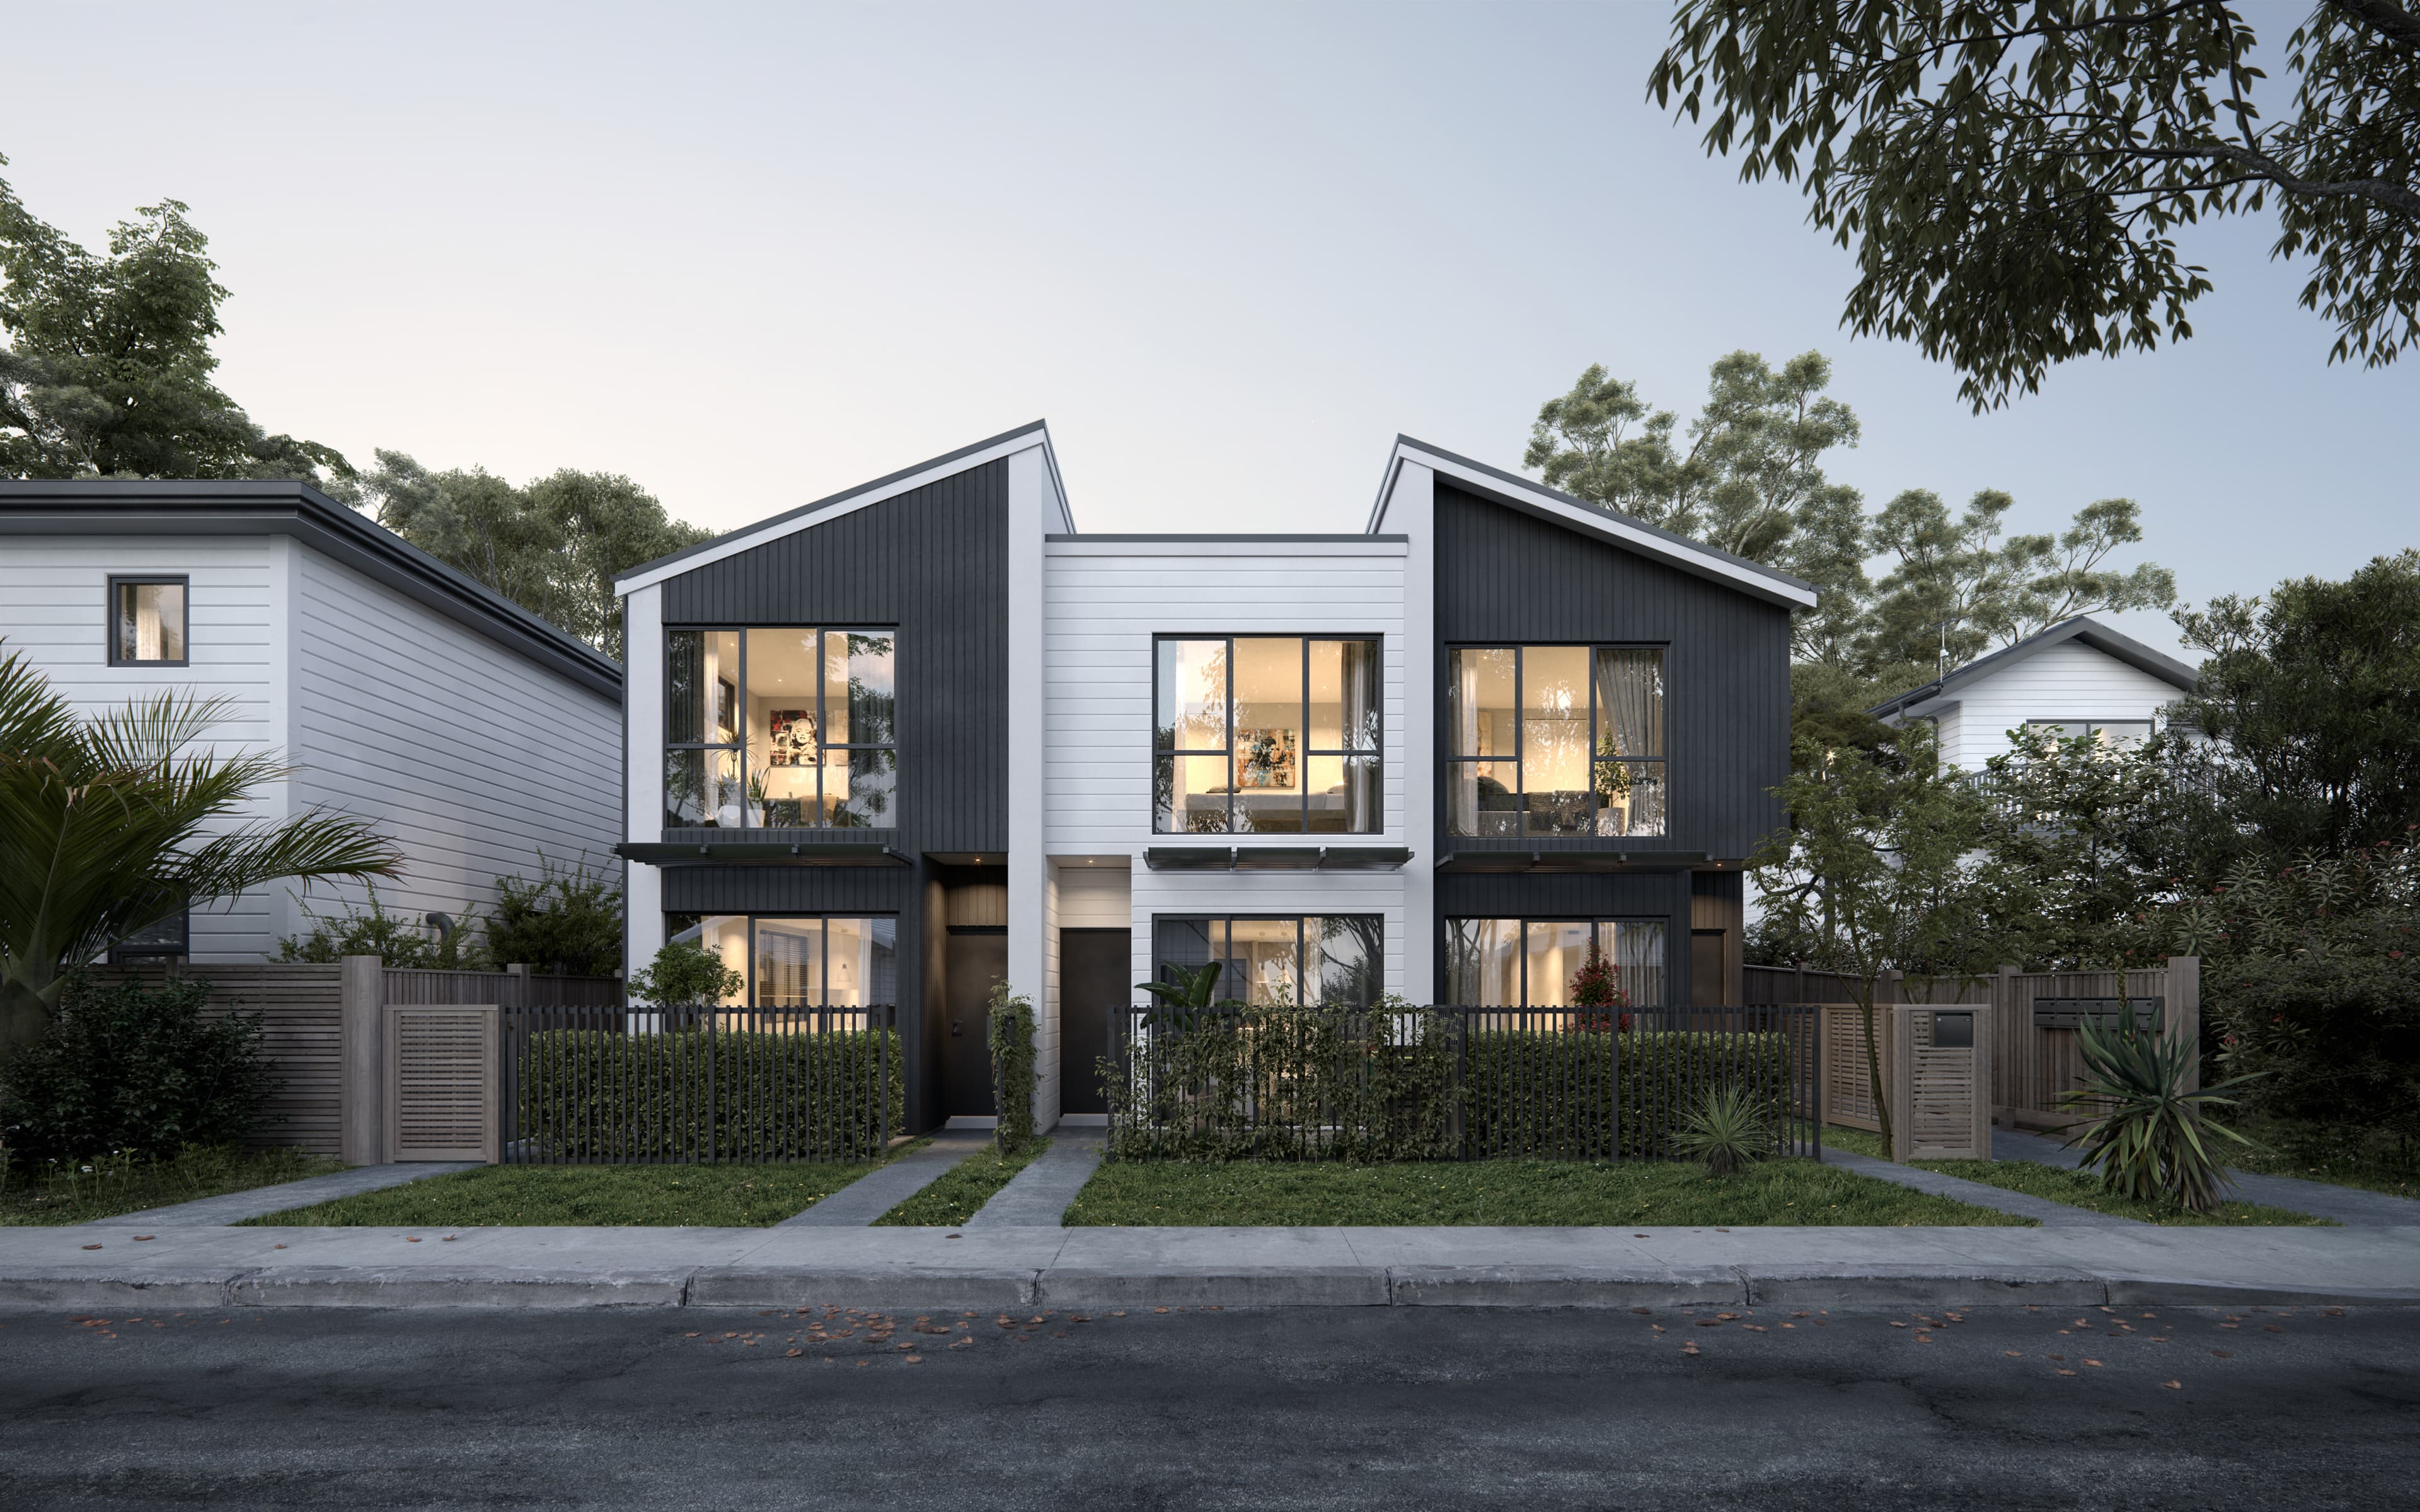
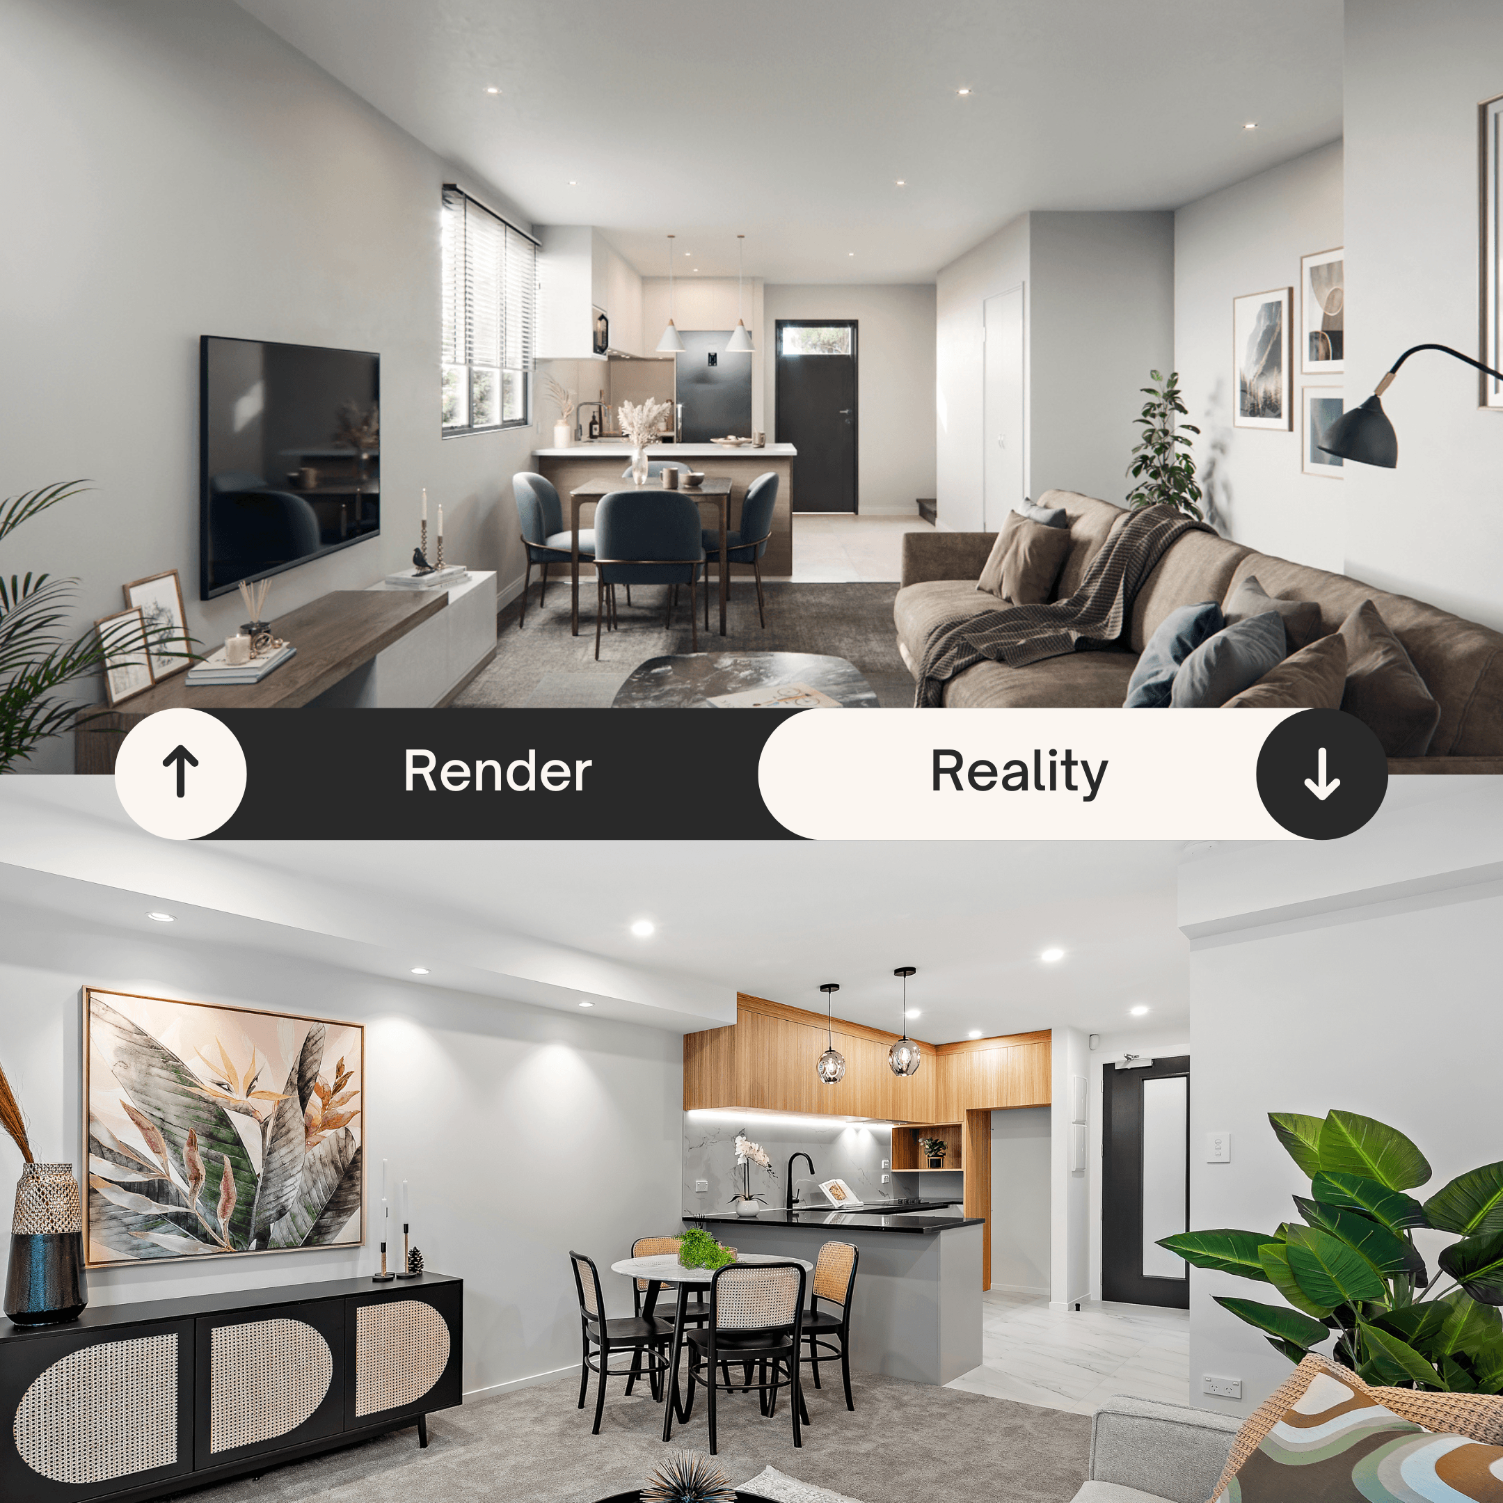
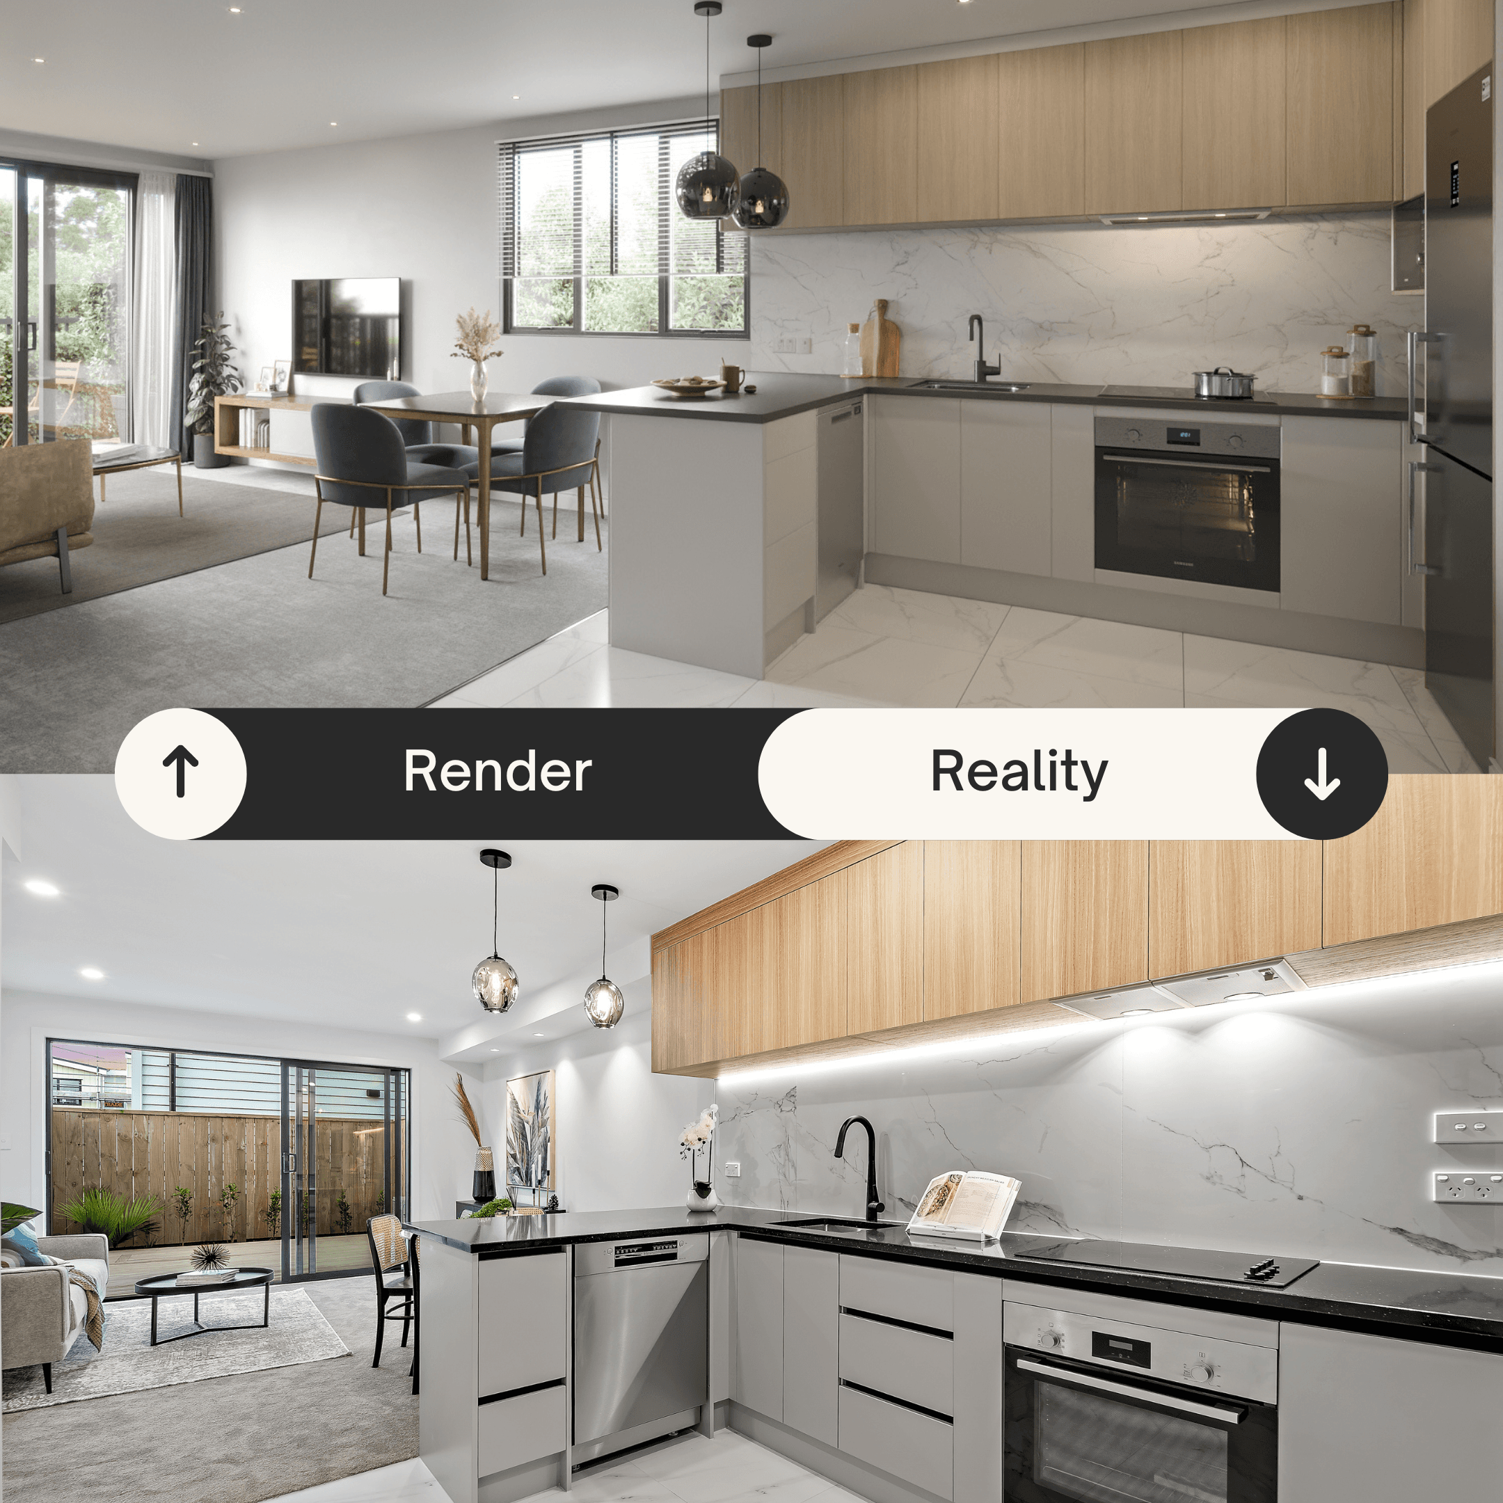
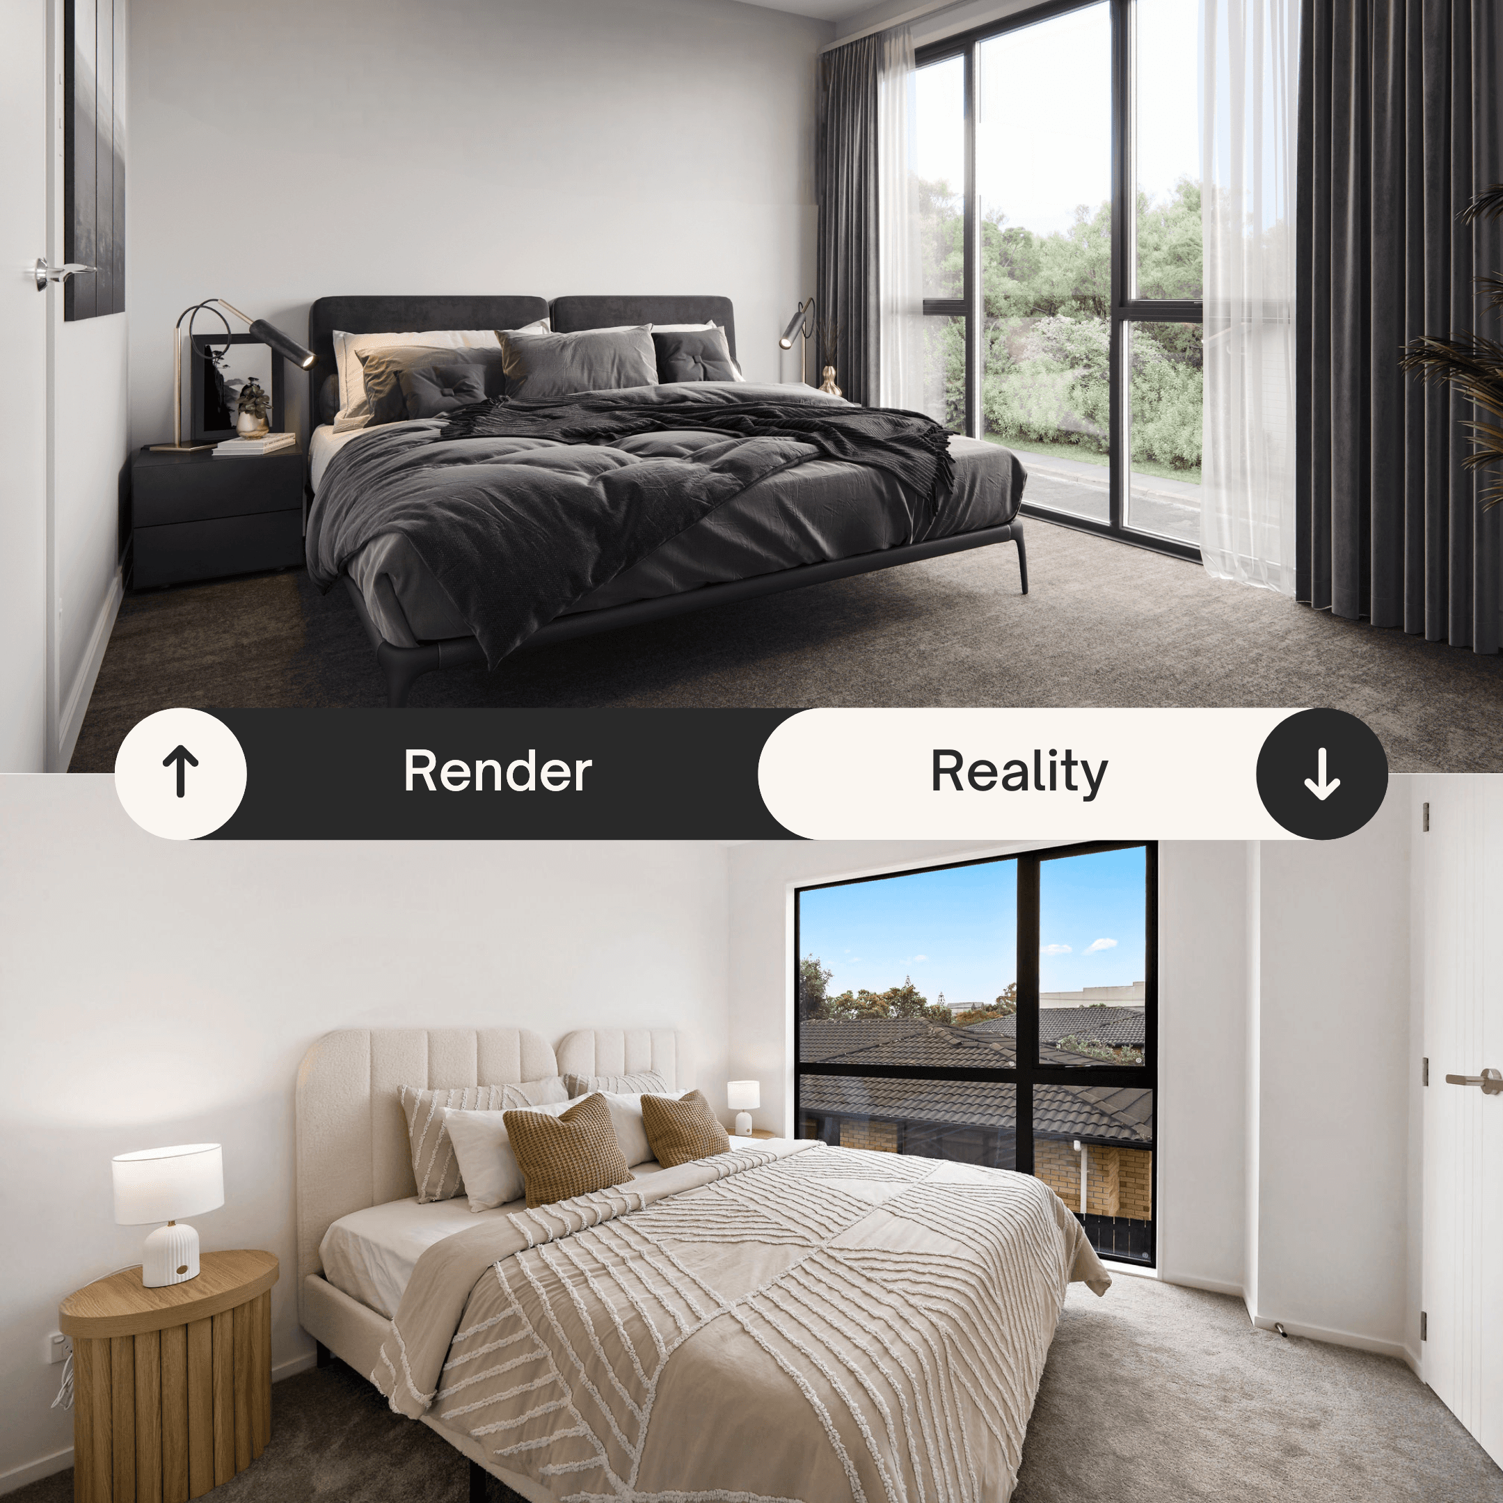
Tudor Residences began with marketing renders designed to show the finished homes clearly before construction was complete. The final build kept the same architectural language, material direction, and buyer-facing promise.

Architectural render of the Tudor Residences streetscape at dusk3D Render
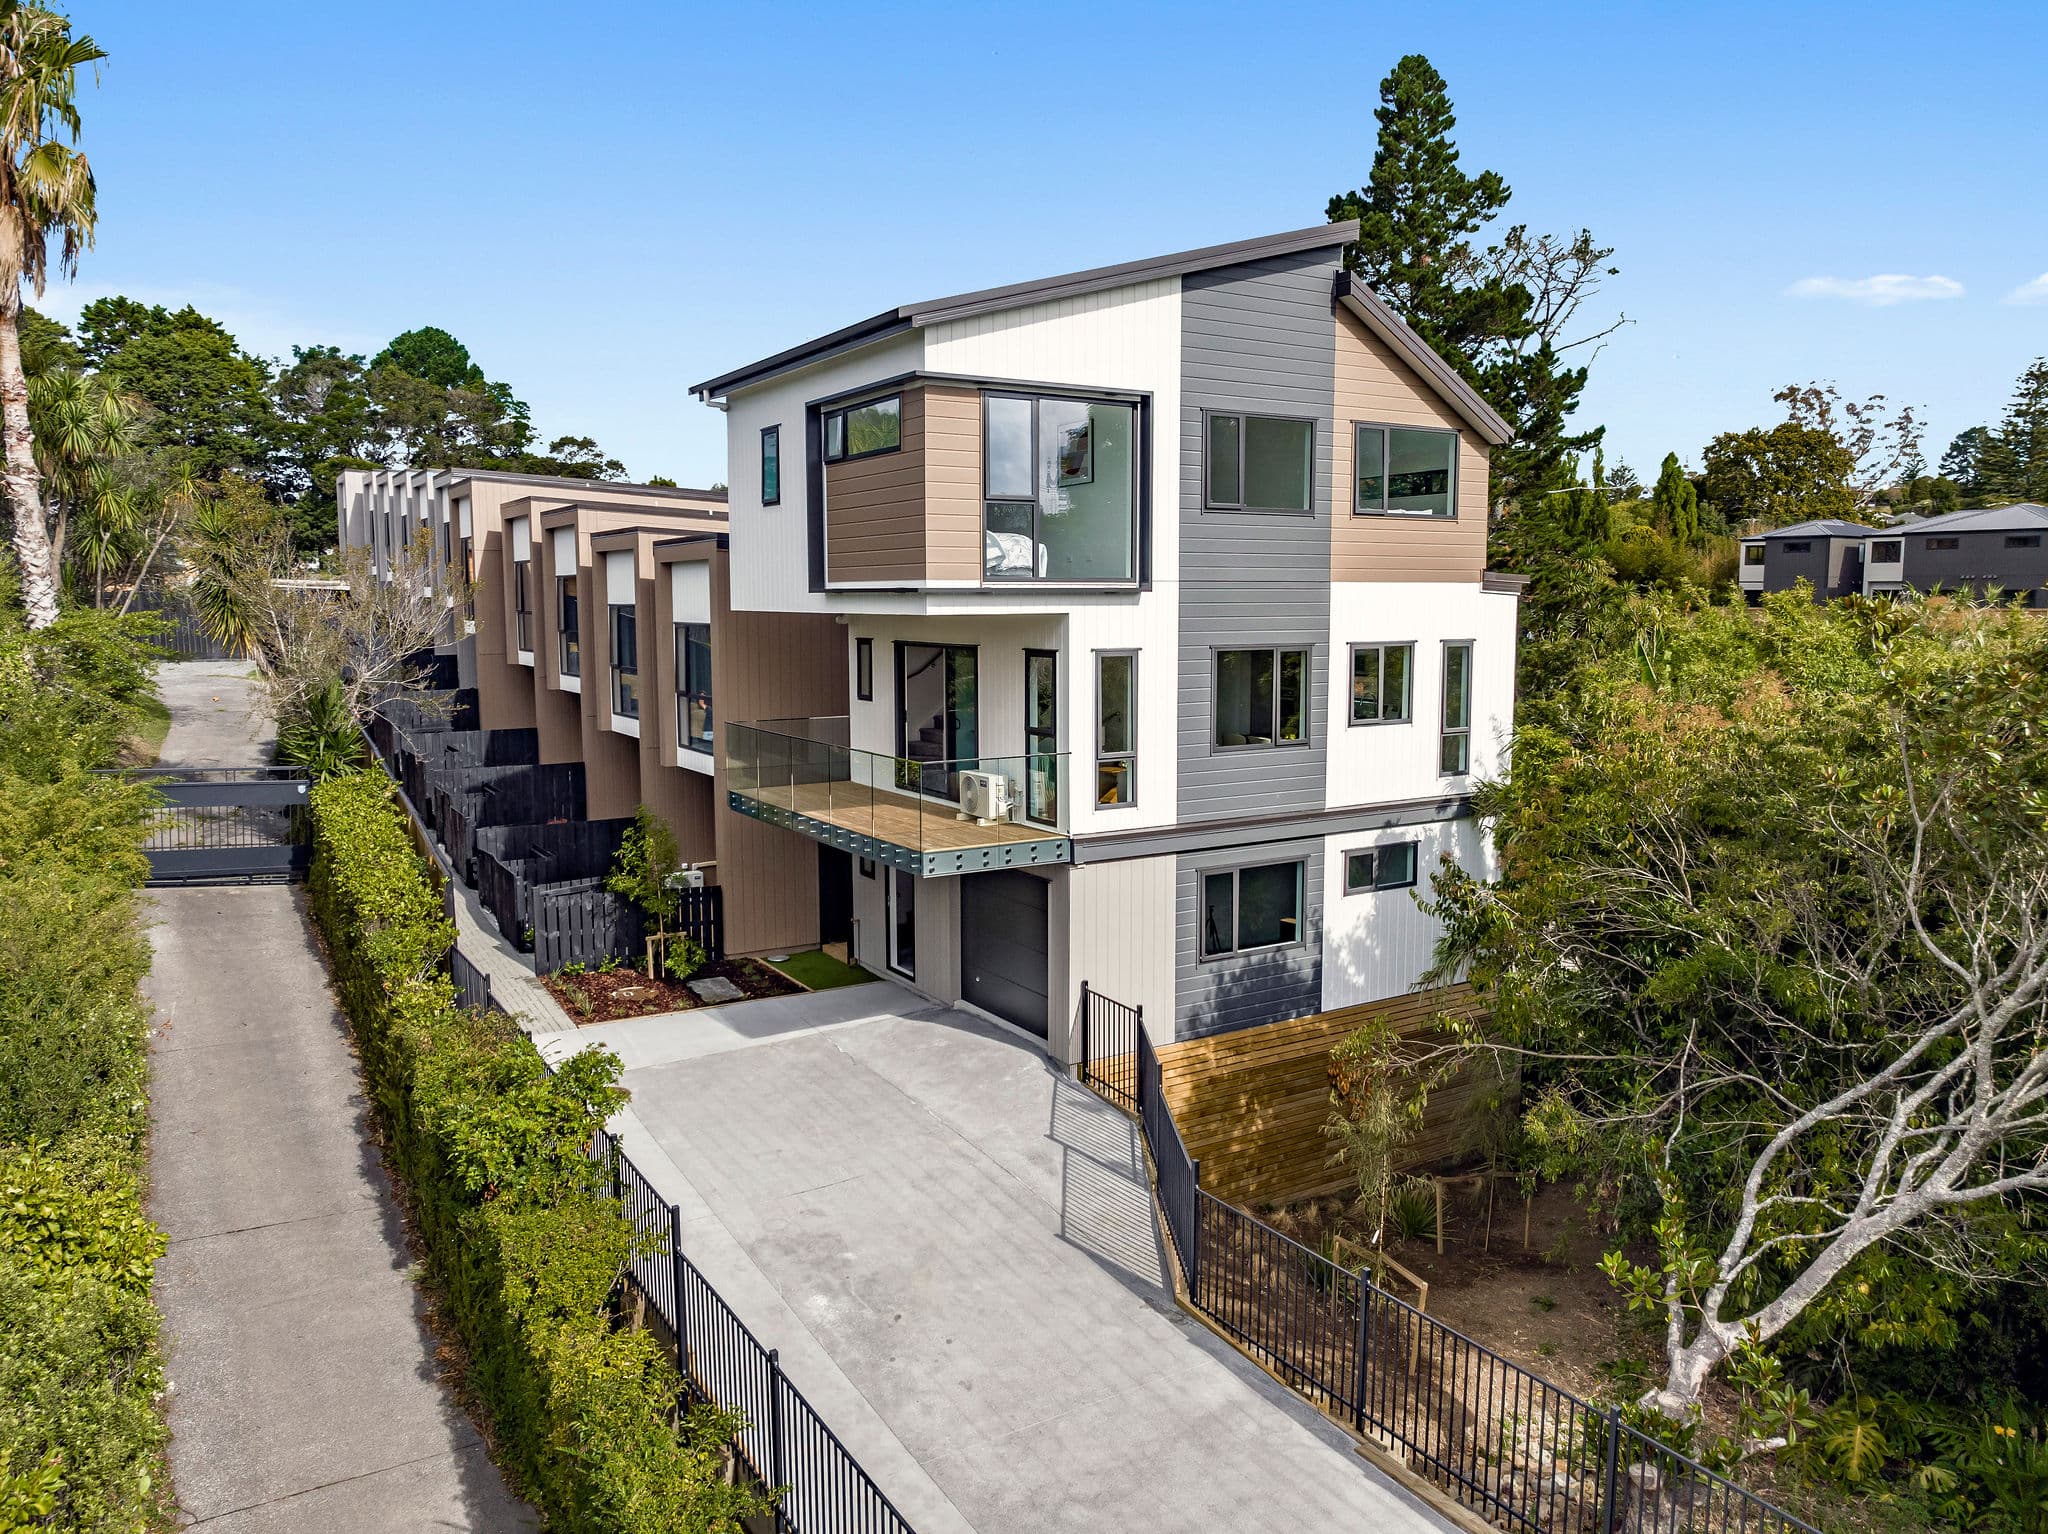
Tudor Residences completed exterior hero viewFinished Build
Render and completed living space comparison for Tudor Residences
Render and completed kitchen comparison for Tudor Residences
Render and completed bedroom comparison for Tudor Residences

Marketing visuals were produced before completion, then carried through into the finished homes.

Project Gallery
Click any image to view full screen
Delivered end to end, in-house

From first idea to final sale - all under one roof.

A transparent view of how each stage moved this project from early feasibility through presale, delivery, and a sold-out result.

01

Site Review

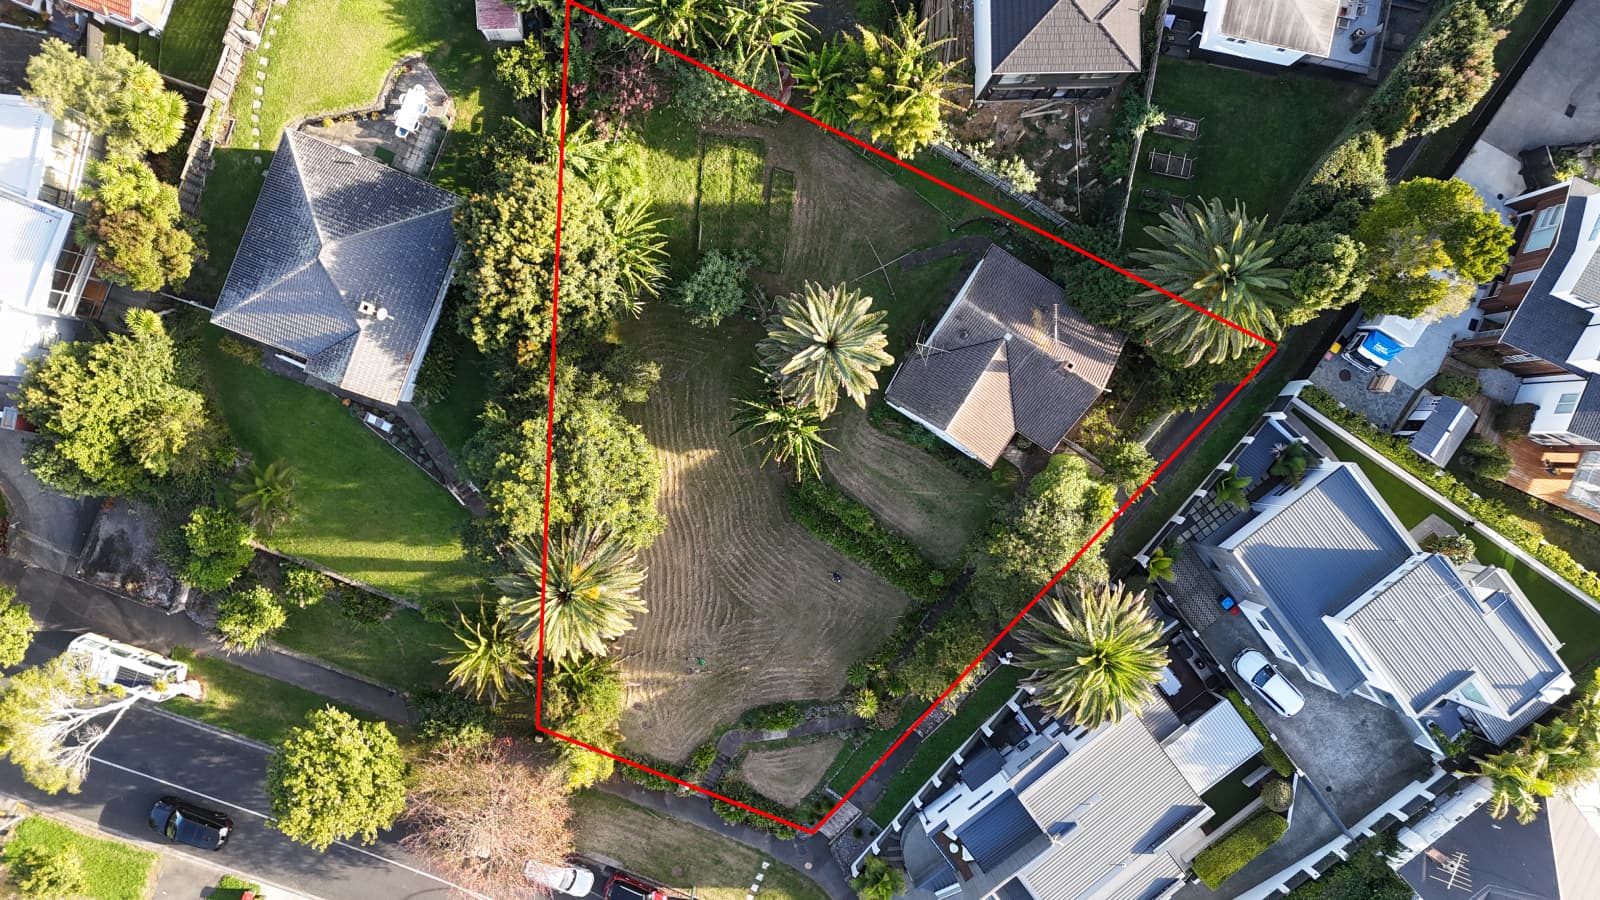
We began with a detailed review of the site, its location, planning context, and likely development constraints. This early stage helped shape a realistic strategy for what could be delivered on the land and how the project could be positioned in the market.

  • Site walkover & analysis
  • Planning & zoning review
  • Market & demand scan
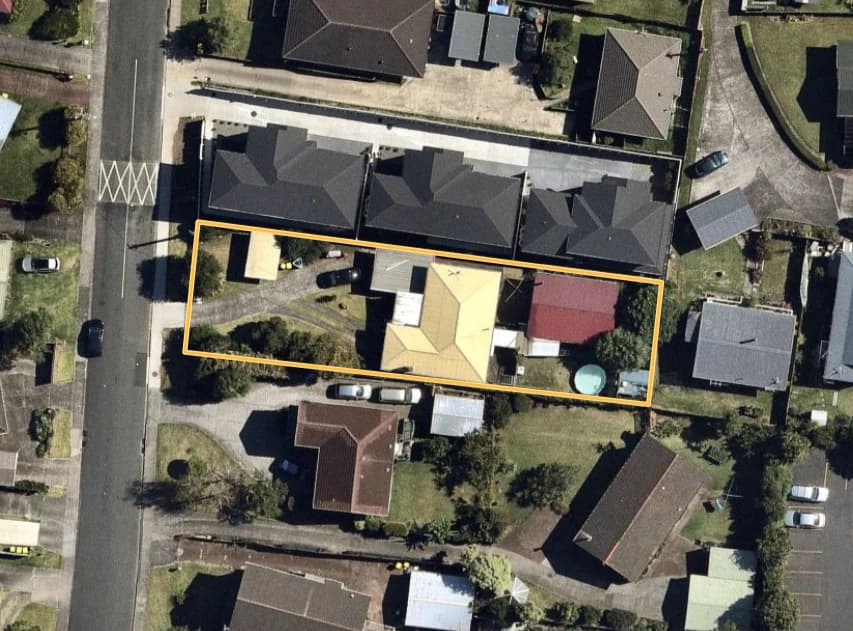
Aerial site photo of 23 Tudor Road, Henderson with the property boundary outlined

Zoning Overlay

Residential - Terrace Housing and Apartment Building Zone
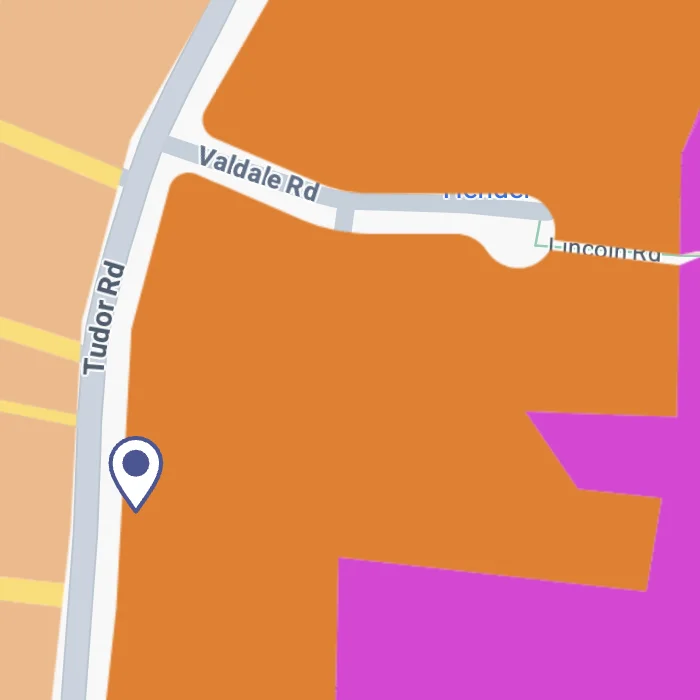
Auckland Unitary Plan zoning map for 23 Tudor Road, Henderson

Site Analysis

  • Street frontageDirect road frontage
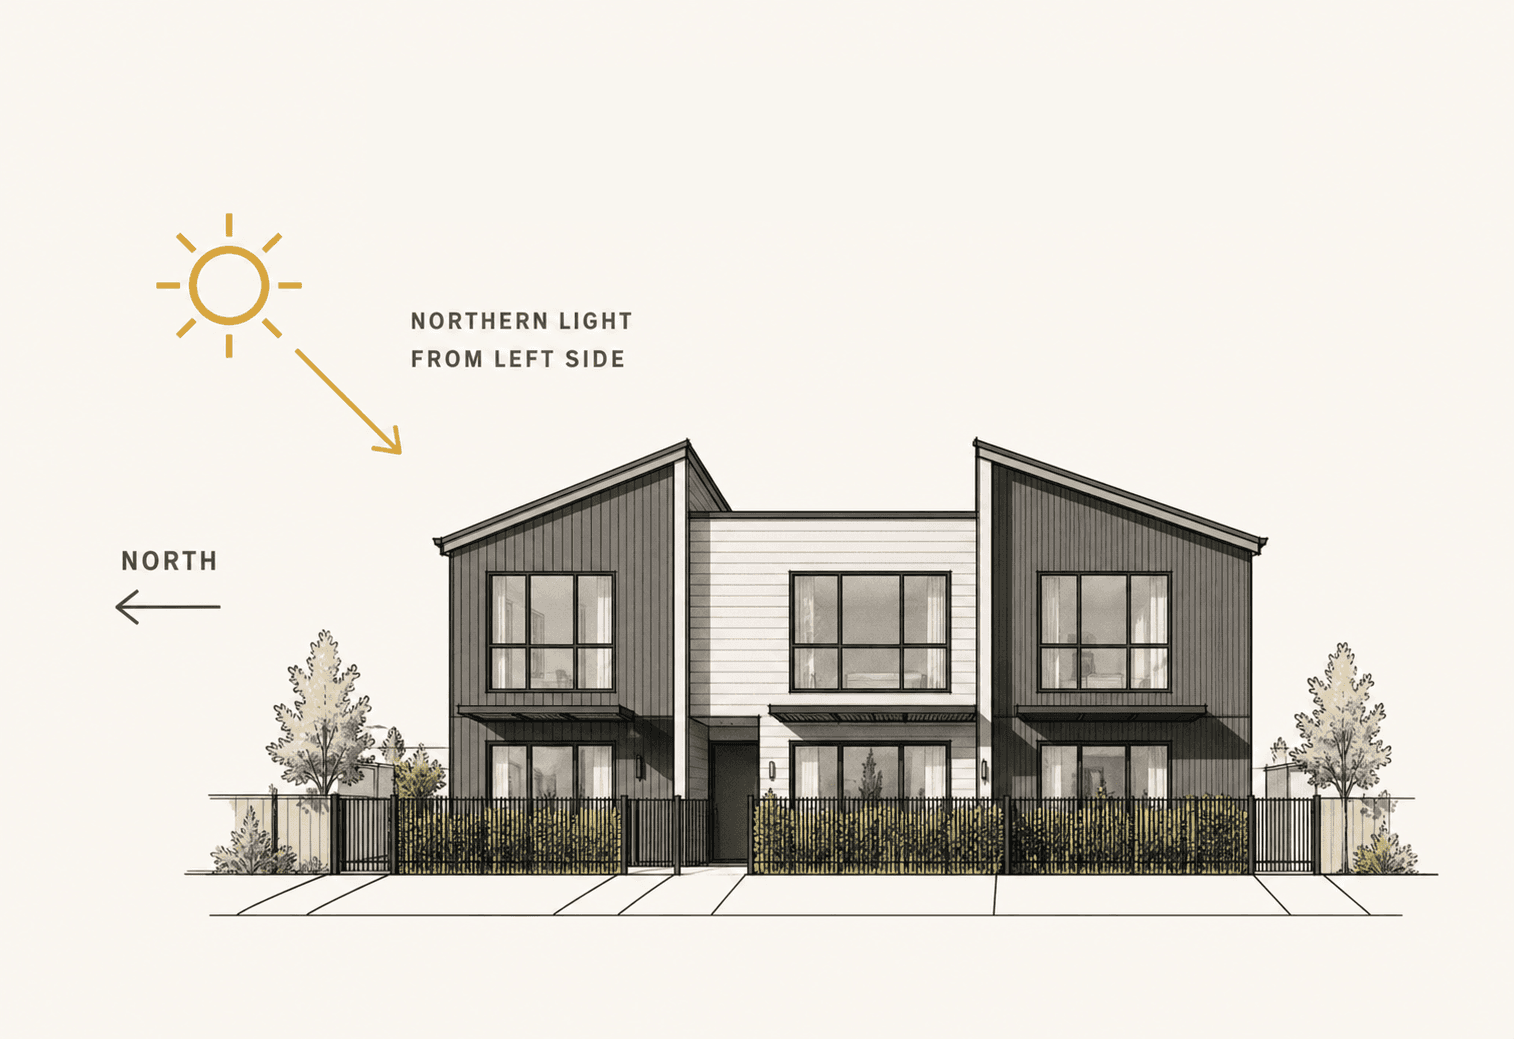
  • Sun aspectAssessed during site review
  • Access and vehicle entryReviewed during site assessment
  • Local amenity proximityShops and public transport nearby
  • Planning fitTHAB aligned
  • Buyer appealProfessionals & first-home buyers
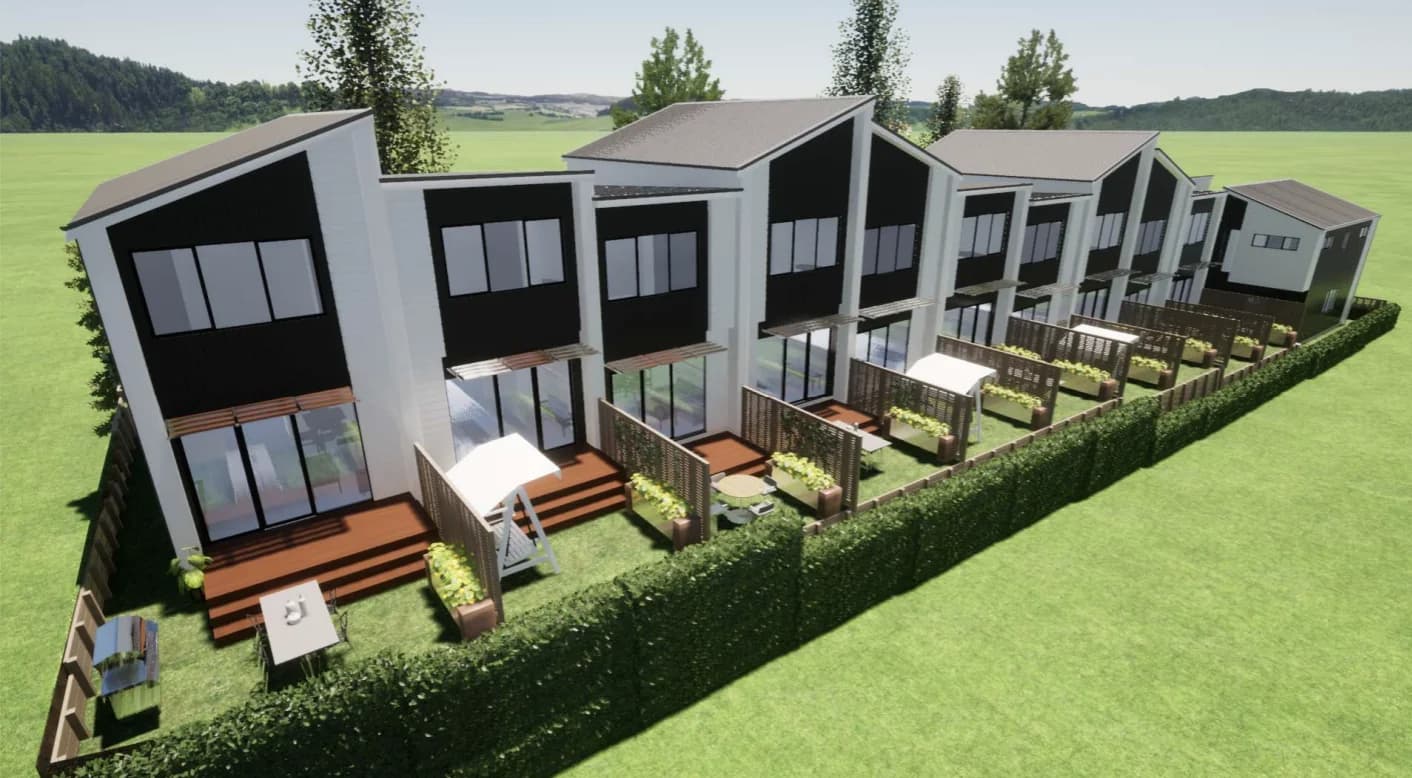
3D massing render of the proposed Tudor Residences townhouse rowConcept Design Visual
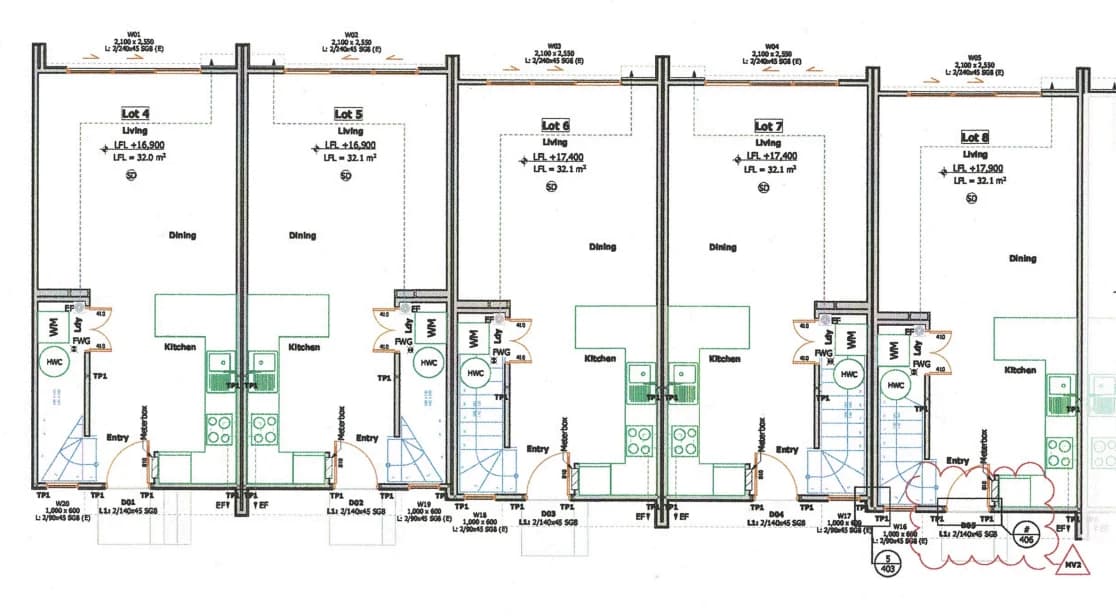
Feasibility floor plan layout for the Tudor Residences townhouses

Floor Plans

Northern light study diagram for the Tudor Residences townhouses

Sun Study

02

Feasibility & Design

Feasibility and design testing were used to shape a practical townhouse scheme with strong market appeal. At this stage we tested likely yield, land use efficiency, dwelling mix, total floor area, and indicative commercial viability to confirm the project could work both for buyers and financially.

  • Feasibility & yield modelling
  • Concept design development
  • Value engineering & consent application
13Homes
837m²GFA
812m²Land Size
29%Est. Profit Margin
03

Presale Campaign

The presale campaign was designed to build buyer confidence early and generate momentum ahead of completion. High-quality renders, project marketing, digital launch assets, and visible site progress helped position the development strongly in market and support early sales activity.

What was delivered:

  • Architectural renders
  • Project website
  • Digital and print marketing
  • Early build momentum
12Homes Released
6Homes Presold
1Showhome
50%Presold
Tudor Residences open-plan living area
Tudor Residences kitchen and dining space
Architectural render of Tudor Residences outdoor deck at dusk
Architectural render of Tudor Residences bedroom
04

Delivery

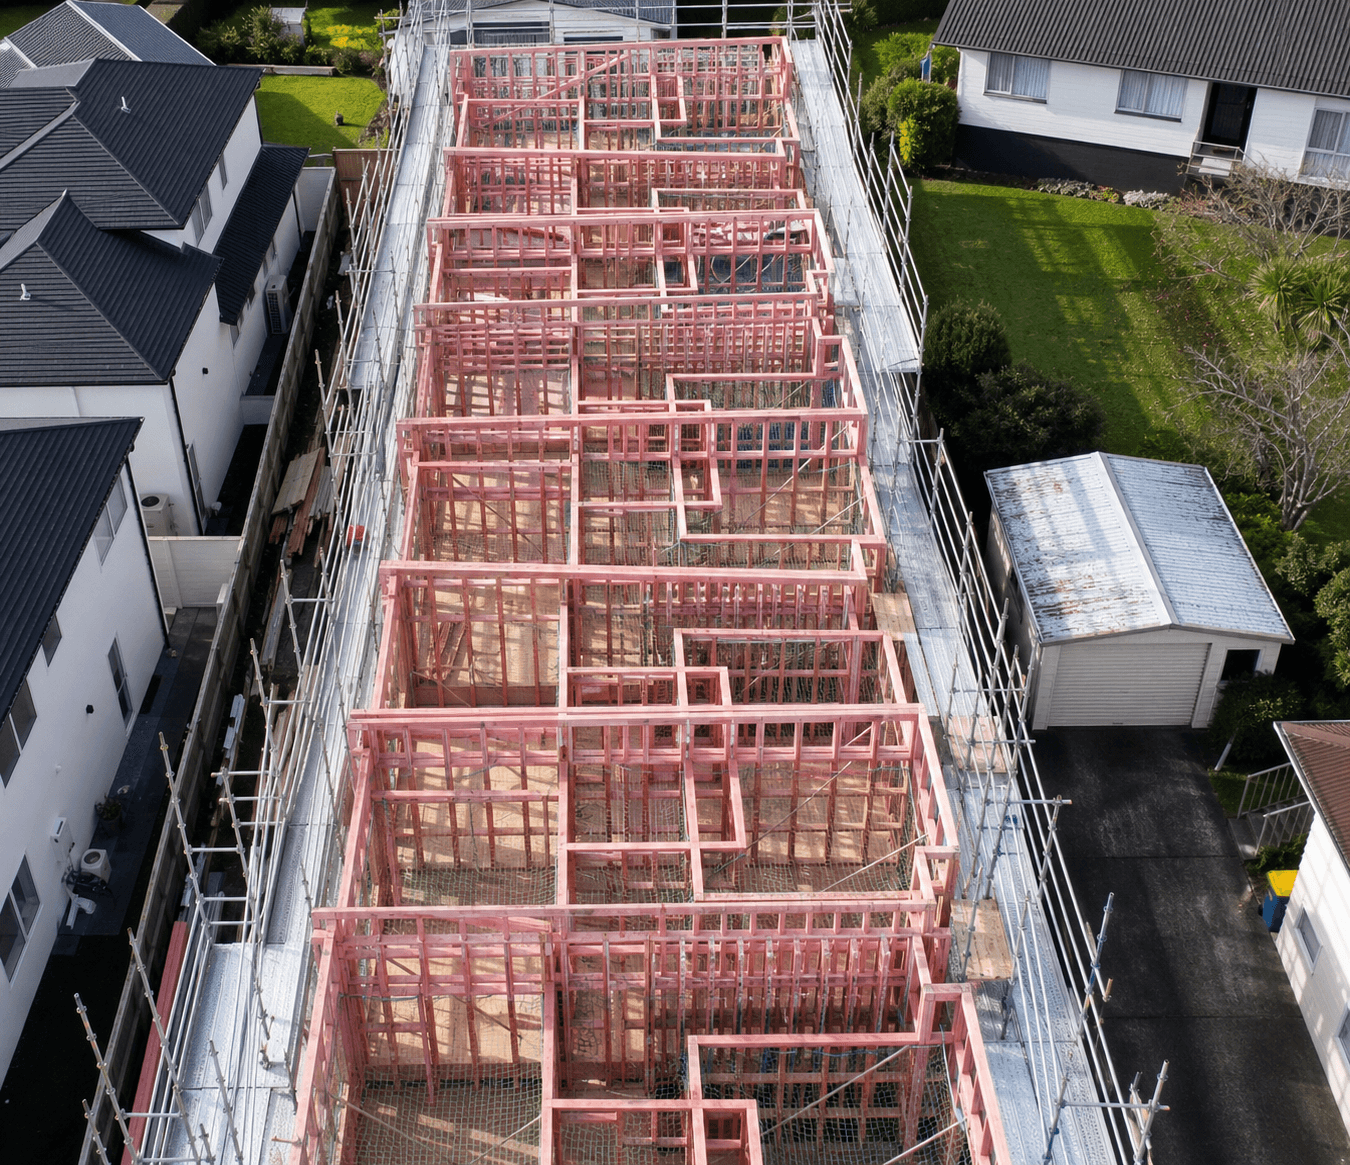
The delivery phase focused on disciplined construction management, rigorous quality and compliance oversight, and careful control of timeline and budget. Together, these helped keep the project moving efficiently through build stages and toward completion.

  • Construction management
  • Quality & compliance
  • Timeline & budget control
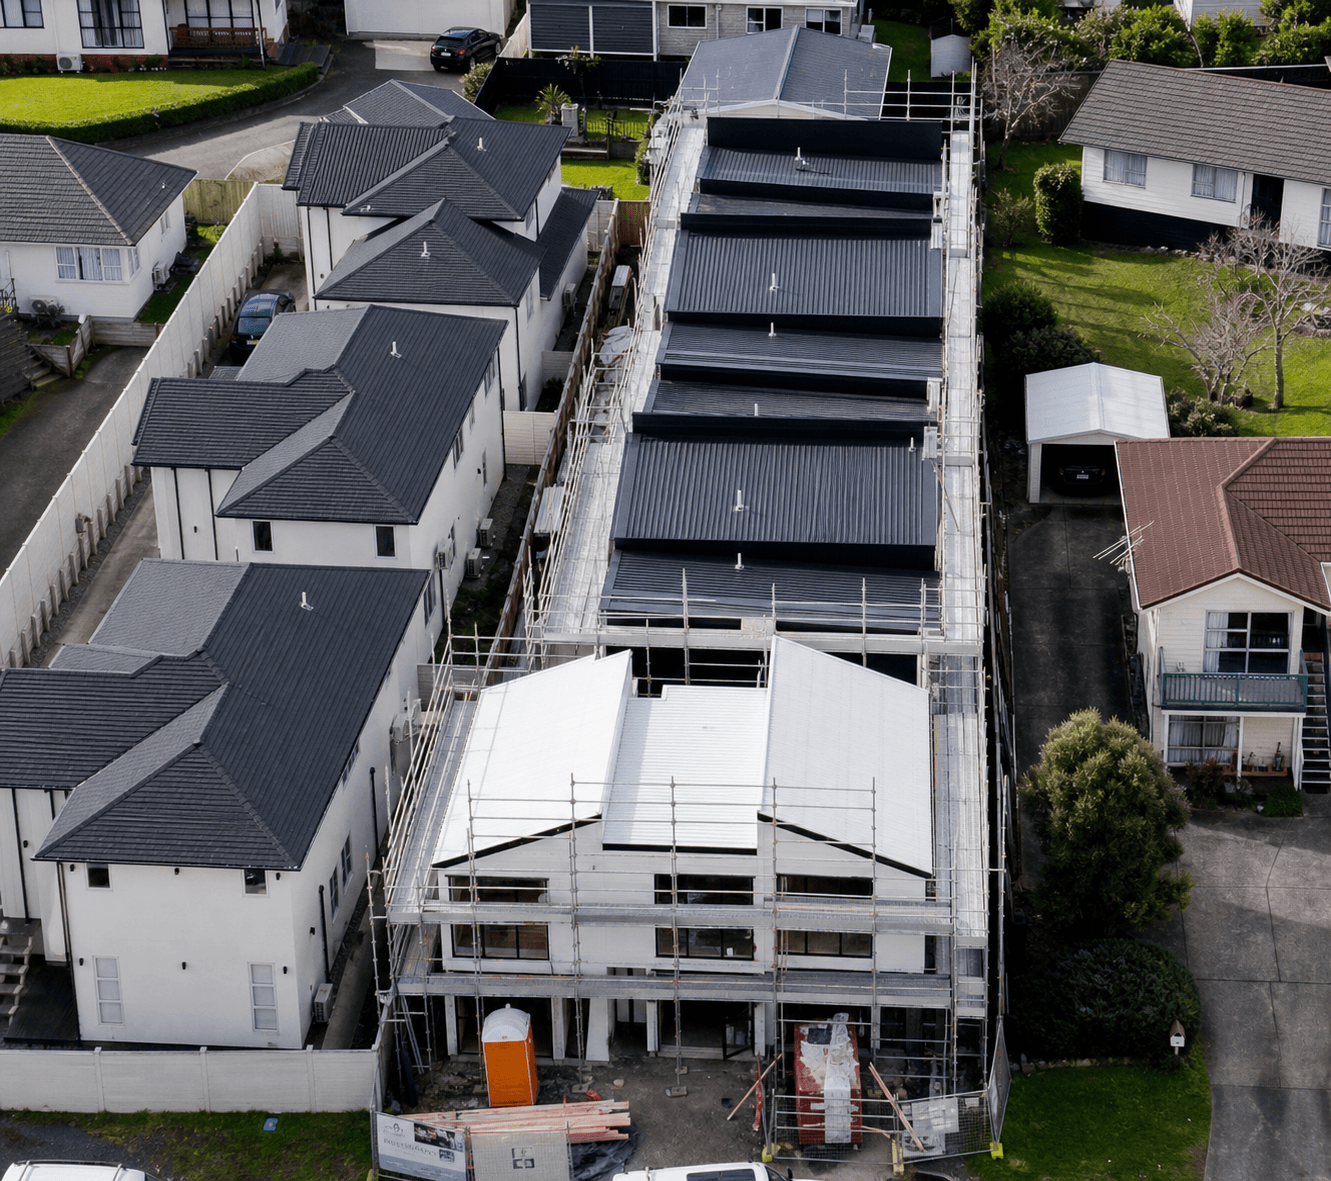
Aerial view of the Tudor Residences townhouse row mid-construction, framing complete
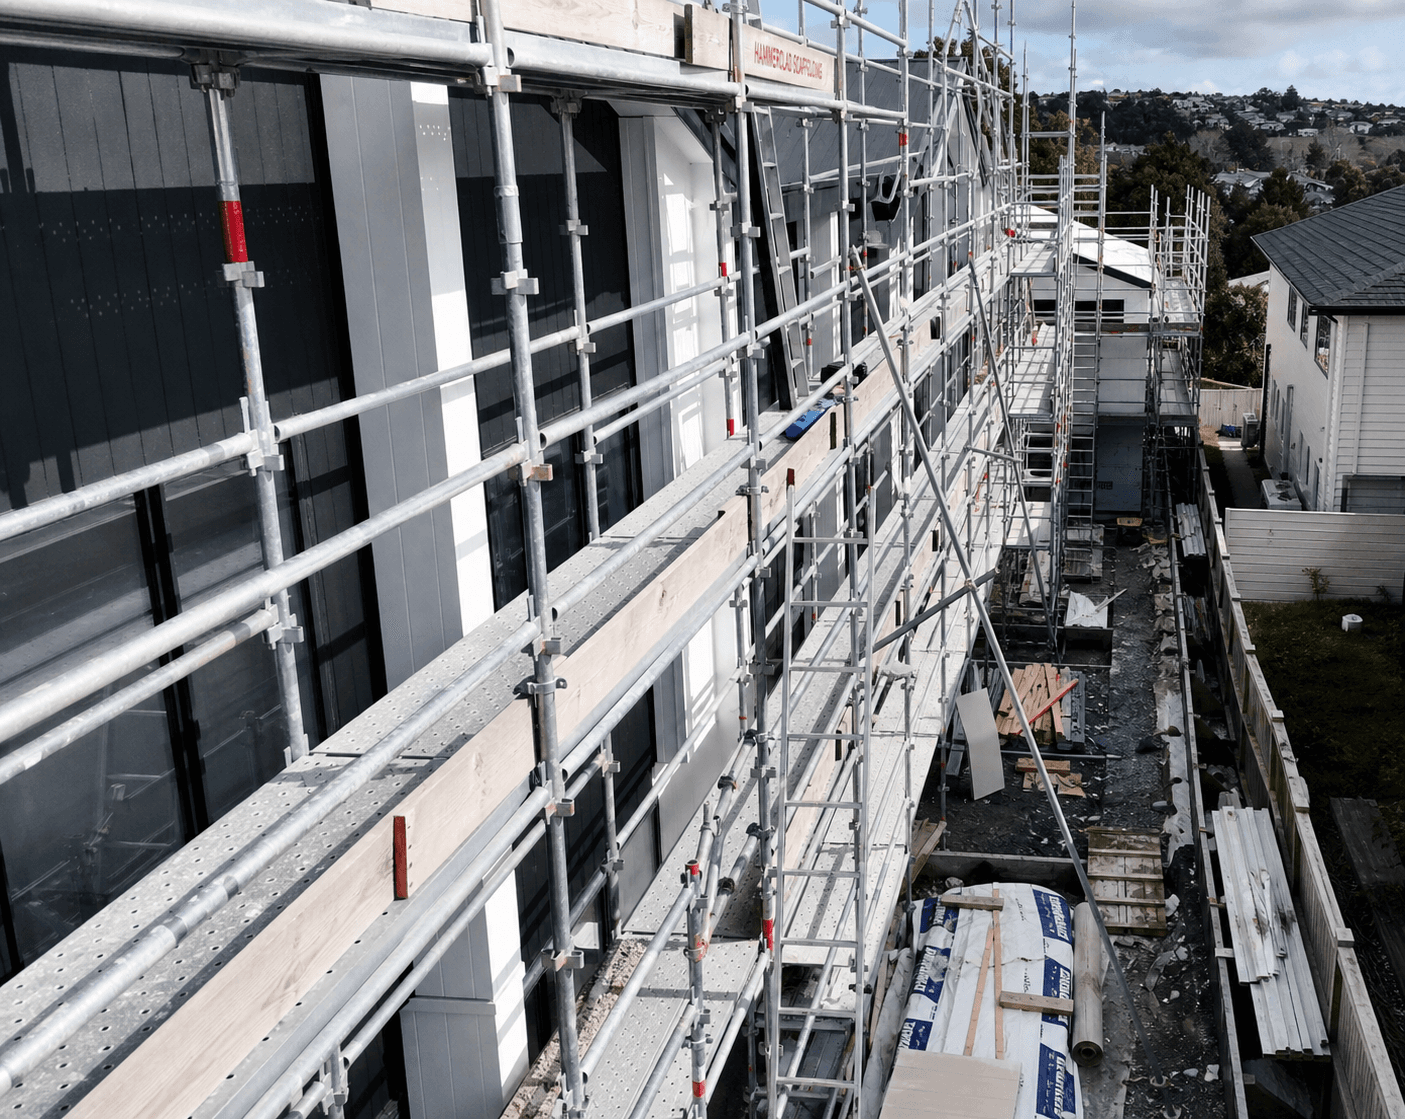
Scaffolding and exterior cladding progress on the Tudor Residences townhouse row
Aerial view of the Tudor Residences roofline nearing completion
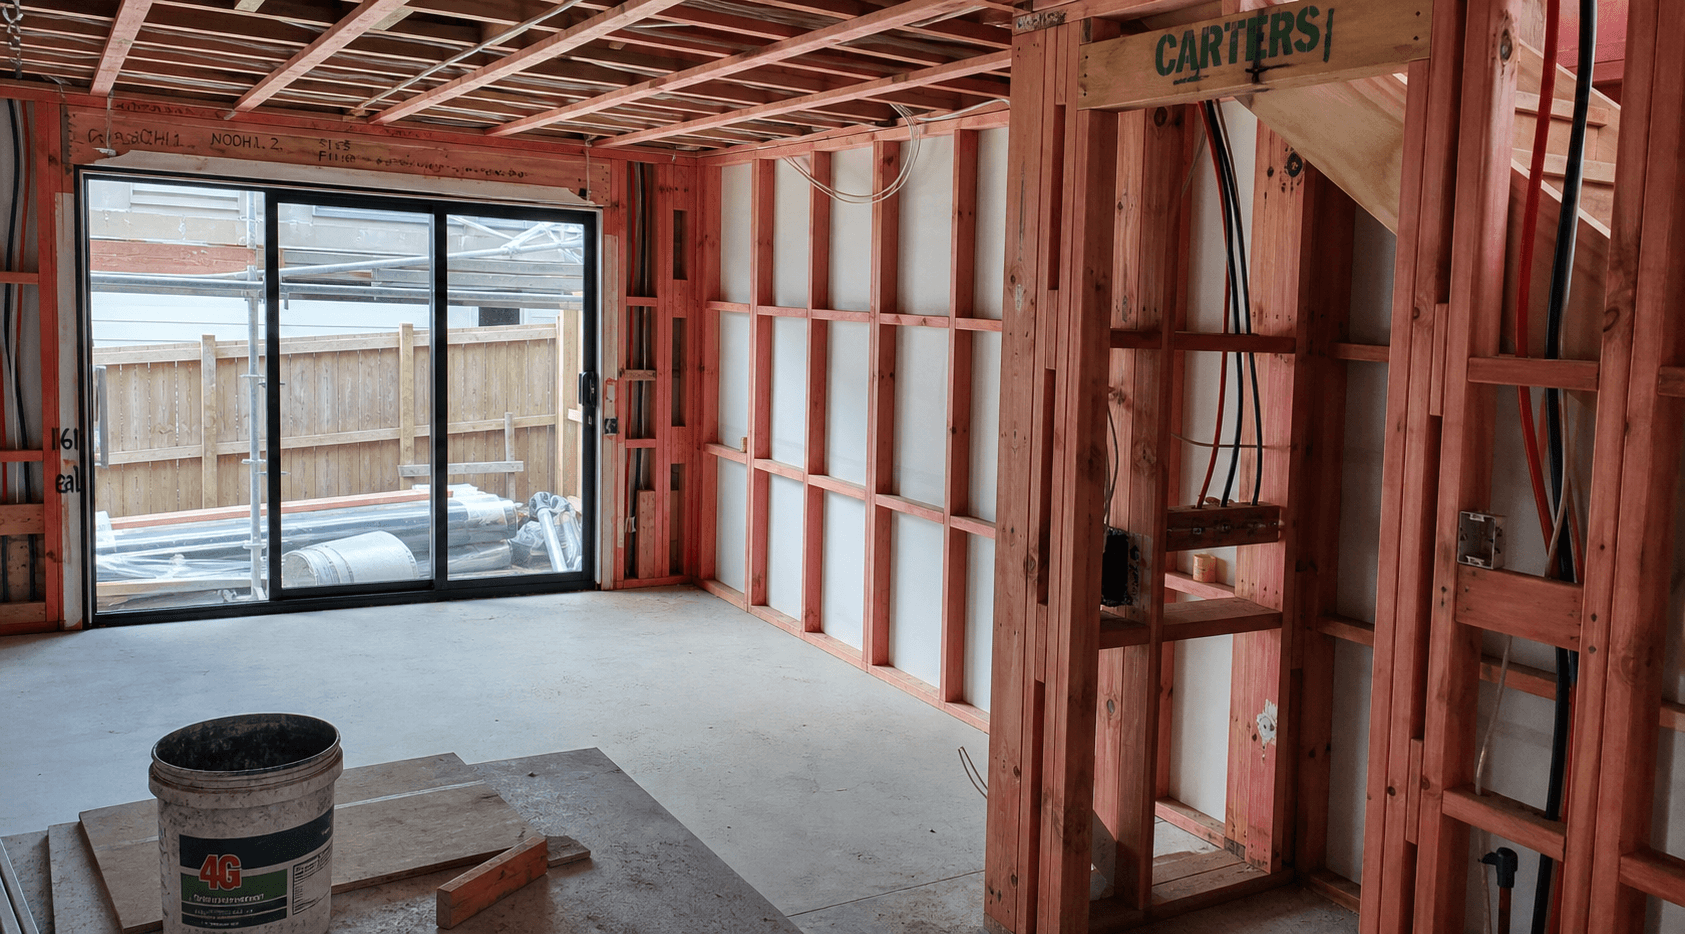
Interior timber framing during construction of a Tudor Residences townhouse
05

Sales Outcome

The project was successfully brought through to completion, with the remaining homes released to market and sold through in line with our development strategy, which continued to deliver strong results even in a declining market. The outcome reflected clear market positioning, disciplined delivery, and sustained buyer demand throughout the project lifecycle.

Sold Out
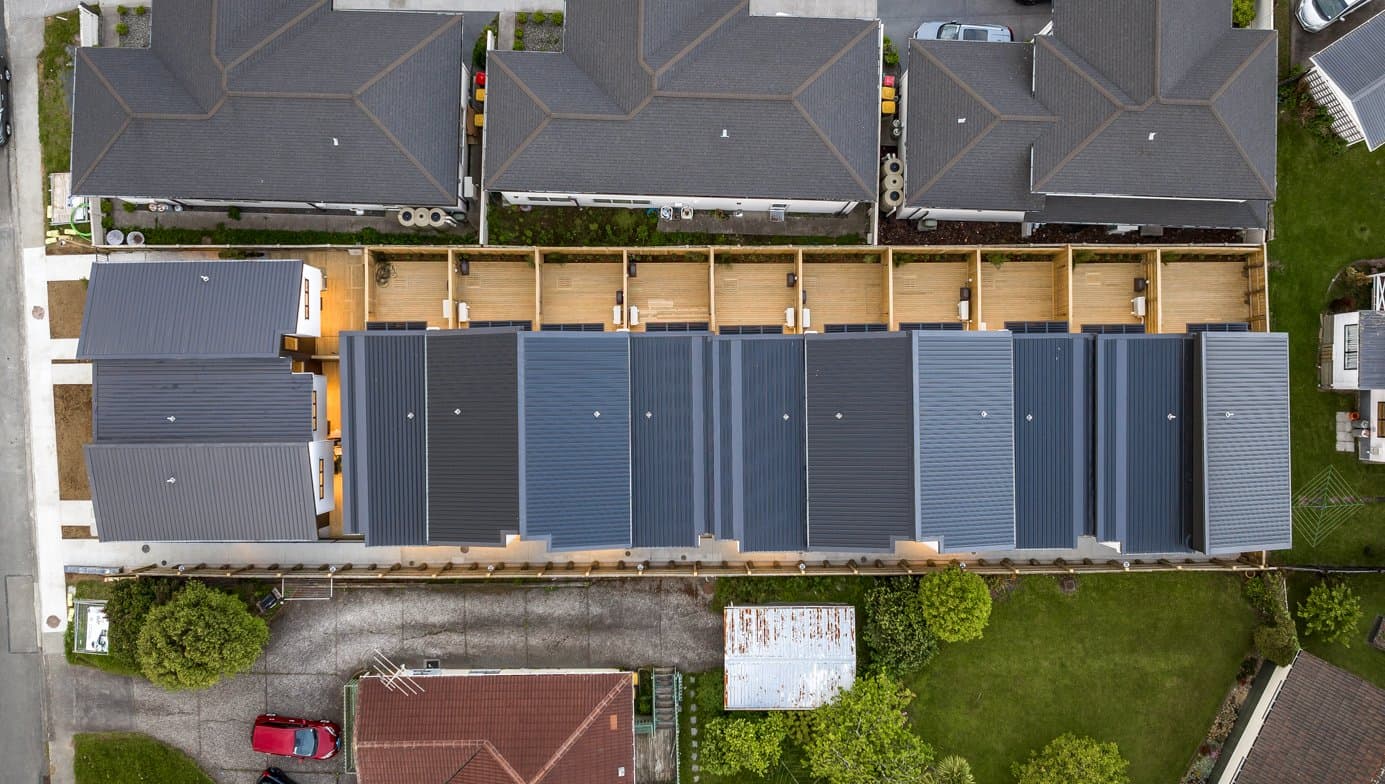
Tudor Residences completed exterior drone
Related Projects

Like What You See? Let's Talk About Your Site.

Feasibility, design and renders, construction, sales and marketing - delivered end to end by one team. Let’s map the right path for your site.

Get a Feasibility Review

No obligation. We'll point you to the right service for your project.